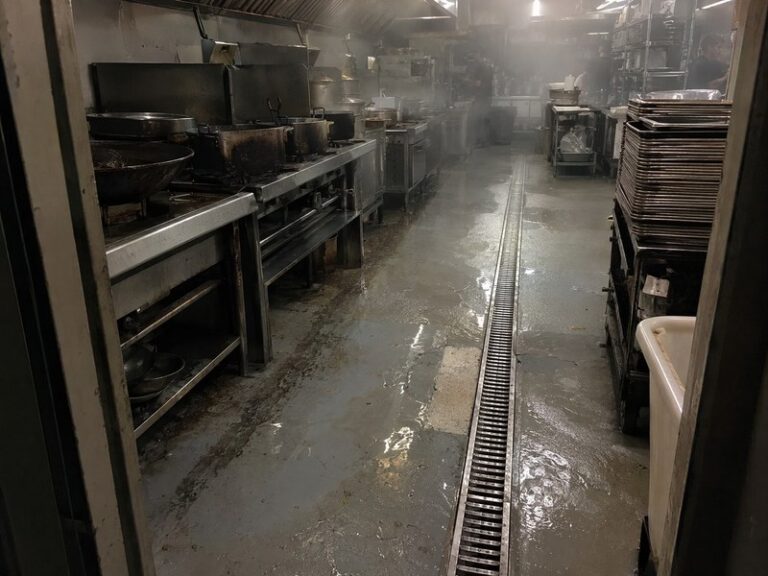
Commercial kitchen flooring is usually a food grade polyurethane because it survives four things that destroy most alternatives: fat, heat, water and cleaning chemicals.
Tiles crack and lose their grout. Epoxy goes chalky and slippery. A resin floor with the right body hangs on to all four, provided the falls and the edges are built properly.
This article covers what each of those four attacks does to a floor, how slip resistance is actually measured, and the details that decide whether a kitchen passes its inspection.
Why a kitchen is the hardest room in the building
A commercial kitchen is wet, hot, greasy and cleaned aggressively, and all four attacks land on the same few square metres every day. No other resin handles them together, and that is why most new kitchens specify commercial kitchen flooring in polyurethane.
The floor also has to drain, has to be cleanable at the wall junction, and has to be safe underfoot when it is wet with a film of fat.
Those four requirements pull in different directions on any commercial kitchen flooring, and the specification has to resolve them rather than list them. A rougher floor drains better and cleans worse; a smoother one cleans beautifully and becomes dangerous.
Table 1: What each attack does, and the countermeasure.
| Attack | Effect | Countermeasure |
|---|---|---|
| Fat at 60 C | Softens the film | PU binder, heavy build |
| Washdown at 80 C | Crazing, then cracks | Thicker seal, cooler water |
| Caustic at 5% | Dulling, softening | Stated dilution limit |
| Pan at 200 C | Burn mark | Drip tray, not a floor |
| Chlorine daily | Embrittlement | Resistant sealant |
The design work is in the balance, and the specification has to state the balance rather than leave it to the installer.
In commercial kitchen flooring it is also the only surface in the room that can be repaired invisibly, which matters in a building that will be refitted every few years.
Where a kitchen is being refurbished, the floor is usually the last trade in and the first to be blamed. Plan the sequence with that in mind.
Fat is a solvent, not a stain
Animal fat at working temperature behaves like a mild solvent. It softens some resins and penetrates others, and it does both slowly enough to be mistaken for wear.
The visible result is a dull, slightly tacky surface in the cooking zone. Animal fat sits on the surface, starts to combine with the film, and the process accelerates where the floor stays warm.
Aromatic epoxies are the most vulnerable. Commercial kitchen flooring in polyurethane resists fat far better, and a cement-based urethane better still.
Fat also attacks the joint between floor and wall. A flexible sealant that softens in fat becomes a dirt trap, and a dirt trap becomes an audit finding.
Where animal fat is heavy, the band around the range needs a heavier build than the rest of the room, and the specification should show that two-metre band on the drawing. The same washdown chemistry is covered in the brewery and dairy washdown guide.
Cleaning removes the surface film and some animal fat; nothing removes what has already soaked in. Once fat has penetrated a porous floor, the only remedy is removal.
Heat arrives in four different ways
Heat arrives in four ways: pans, fryer oil, washdown water and the cycling of the room.
A thermal shock from a pan is instant and local; the washdown thermal shock is slow and general, and the two need different answers in the specification. No coating is designed for a pan that hot, and the honest answer is a drip tray rather than a thicker floor.
Hot water is a different problem. A washdown at 60 to 80 °C, repeated daily, drives thermal shock into the surface and the interface.
Thermal shock shows as fine crazing first, then as a network of hairline cracks that hold dirt. It is a fatigue mechanism rather than a single event.
The third form is the slowest and the most damaging to joints: a floor that expands every morning and contracts every night works its details loose over years.
Warm washdown is where commercial kitchen flooring in polyurethane earns its place. It does not tolerate a steam lance held on one spot, and that instruction belongs in the cleaning schedule.
Slip resistance, and how it is measured
Slip resistance is a measured pendulum value, not an adjective. The number comes from a test, and the test has to be named or the specification means nothing.
A pendulum test measures the friction of a swinging foot against a wet surface and reports a pendulum test value, usually abbreviated to PTV.
On level floors in a kitchen, a wet reading of 36 or above is the common target. On ramps and in wet zones, 45 or above is the usual requirement.
The pendulum test is done on site, on the finished floor, with water on it. That is the only reading that describes the floor a cook will actually walk on. A laboratory result on a dry sample tells you nothing about a kitchen.
Aggregate broadcast into the seal is how the number is achieved. The grade of the grit, the broadcast rate and the size all change the result.
Test the floor after cleaning as well as before. A cleaning chemical that leaves a film will halve the reading, and a floor that was safe at handover can become unsafe after the first deep clean.
Why tiles fail in a kitchen
A quarry tile floor starts well and fails at the grout. Grout is cementitious, porous and the weakest line in the system.
Fat and cleaning chemicals attack the grout first. Once it is soft, tiles work loose, water gets under them, and the bed becomes a reservoir.
A quarry tile floor also hides water under the bed for months before anyone notices, and by then the screed beneath is saturated. A saturated screed is a condemned floor in most hygiene standards, because it cannot be cleaned effectively.
The other failure is impact. A dropped pot chips a tile edge, the chip holds dirt, and the repair is a colour match that never works.
Commercial kitchen flooring in resin removes the joints entirely, which is the main reason it is specified over a quarry tile in new kitchens.
Where a client wants the look of tile, a flake or a quartz broadcast gives texture without a grout line. It is not a tile, and it does not pretend to be.
Falls, drains and the wet zone
Water has to leave the room, and the direction it leaves in is a design decision rather than a consequence of the slab. A drainage fall of 1 in 80 to 1 in 100 towards a channel or a gully is the usual target, with a steeper local fall within a metre of the outlet.
The fall is built into the screed, not into the coating. A coating can only follow the shape beneath it, and a floor laid flat will pond no matter how good the resin.
Where the existing slab has no fall, the options are a screed with falls, a channel set into a chase, or a local sump. All three are cheaper than a floor that ponds.
Check the drainage fall with a laser or a straight edge before coating, and check the cove detail at the wall at the same time. Both are cheap to correct before the resin arrives and expensive afterwards. A 10 mm error across a bay is enough to leave standing water at the wrong end.
A drainage fall that runs towards a wall instead of a gully is the most common plumbing mistake we see in a refurbishment, and it is invisible until the first washdown. A gap around a drain body is where water gets under the floor and stays.
The wet zone around a drain is also where slip resistance matters most, and where the aggregate should be heavier rather than lighter.
The wall junction decides the audit
A coved skirting removes the 90-degree corner where a mop cannot reach and where bacteria collect, which is why it is specified rather than chosen.
A cove detail of 50 to 75 mm radius is the common standard in food rooms, formed in the same material as the floor rather than in a separate skirting product.
The top edge of the cove must be sealed. A cove that stops 150 mm up the wall and is not capped is an open edge, and water runs behind it.
Where pipes and legs penetrate the floor, the cove detail becomes a collar. A clearance filled with sealant alone will fail within a year in a wet room.
The cove detail also determines how the wall finishes meet the floor, so agree the height with the tiling or cladding contractor before either trade starts. Shadows show gaps that a direct look hides.
Photograph each cove. When an inspector asks how the junction was formed, the photograph answers faster than the specification.
Cleaning chemicals and the film
A kitchen is cleaned with caustic, with acid descaler and with chlorine, often in the same shift. Each attacks a resin differently.
Caustic at high temperature softens a film and dulls it. Acid descaler attacks the filler and the surface. Chlorine bleaches and embrittles.
A cleaning chemical that is fine at 1 per cent becomes aggressive at 5 per cent, and the dilution on the wall is often not the dilution in the bucket.
Ask for the cleaning chemical list and the dilution before specifying. A regime that changes seasonally needs the worst case stated, not the average. Commercial kitchen flooring can be selected for the actual regime rather than for an average one.
Write the maximum concentration and the maximum temperature into the handover file. Those two numbers prevent most of the surface damage we are asked to inspect.
Where a plant uses a cleaning chemical based on chlorine daily, specify a seal that resists it and check the joint sealant, which is usually the first thing to go.
Fryers, ranges and the hot zone
A fryer station is the most aggressive square metre in the building. Hot oil at 180 °C spills, splashes and condenses on everything nearby.
The floor beneath a fryer sees hot oil daily, and the seal is what takes the punishment. A thin seal in that zone will need renewal long before the rest of the floor.
The floor beneath a fryer is also where a hot oil spill is most likely to reach a wall junction, so the cove in that corner should be formed in the same heavy material rather than in a light seal. Under the fryer itself, a drip tray and a routine that removes spills while they are still liquid do the rest.
Where hot oil sits overnight, it cools and thickens into a film that is hard to remove without a strong detergent, and that detergent then attacks the floor. Where a kitchen feeds a blast chiller, the cold chain flooring next door has its own constraints.
A small bund or a raised plinth under the fryer keeps spills off the traffic route. It is a ten-minute detail that saves a square metre of floor every few years.
Where the fryer is on castors, the floor beneath it is also a traffic lane for the cleaning crew, and it should be built to the same standard as the aisle.
Specifying a kitchen floor that passes
Write five things: the build, the slip number, the fall, the cove height and the chemical list. Each is measurable and checkable at handover rather than argued about later. The specification for food rooms that follows is the version we put on a drawing.
Commercial kitchen flooring at 6 mm with a broadcast seal, a wet reading above 36, a fall of 1 in 100, a 75 mm cove and a stated chemical regime is a specification, not a wish.
Add the hold points: falls checked before coating, slip tested after cleaning, coves inspected with a torch, and drains tested with a bucket of water.
Commercial kitchen flooring is easier to guarantee when those five items are on the drawing, because every bidder is then pricing the same room.
Where a client compares three quotes, require each to state those five items. The cheapest quote is usually the one that assumed a flat slab and a smooth finish.
Finally, hand over the maintenance file with the dilution limits and the slip readings. Commercial kitchen flooring is a maintained system, and the file is part of the product.
Phasing is the decision most kitchens leave to the contractor, and it decides whether commercial kitchen flooring can be installed at all. A room that serves one sitting can close overnight; a room that runs two shifts cannot, and the floor has to be poured in zones that match the service pattern. Write the zone sequence into the specification, because a single-phase pour over a live kitchen is night work priced as day work, and the joints it leaves are in the wrong places.
Table 2: A kitchen floor specification in five lines.
| Item | Target | Check |
|---|---|---|
| Build | 6 mm screed, broadcast seal | Core sample |
| Slip, wet | 36 or above, level | Pendulum on site |
| Fall | 1 in 100 to drain | Straight edge, laser |
| Cove | 75 mm, capped | Torch inspection |
| Chemicals | List and dilution stated | Handover file |
Where kitchens go wrong
The first failure is a flat slab. A beautiful floor that ponds water is a floor that will be condemned within a year.
The second is a smooth seal chosen for cleanability. It passes the eye and fails the slip reading after the first washdown.
The third is an uncapped cove. Water runs behind the skirting and the wall finishes fail before the floor does.
The fourth is a detergent that is stronger than the specification assumed. The floor is blamed, and the chemical was never in the brief.
Table 3: The four common kitchen floor failures.
| Failure | First sign | Cause |
|---|---|---|
| Ponding | Water at the wrong end | No fall in the screed |
| Slippery floor | Fall after washdown | Seal too smooth |
| Lifting cove | Open top edge | Uncapped skirting |
| Dull patches | Cooking zone | Caustic too strong |
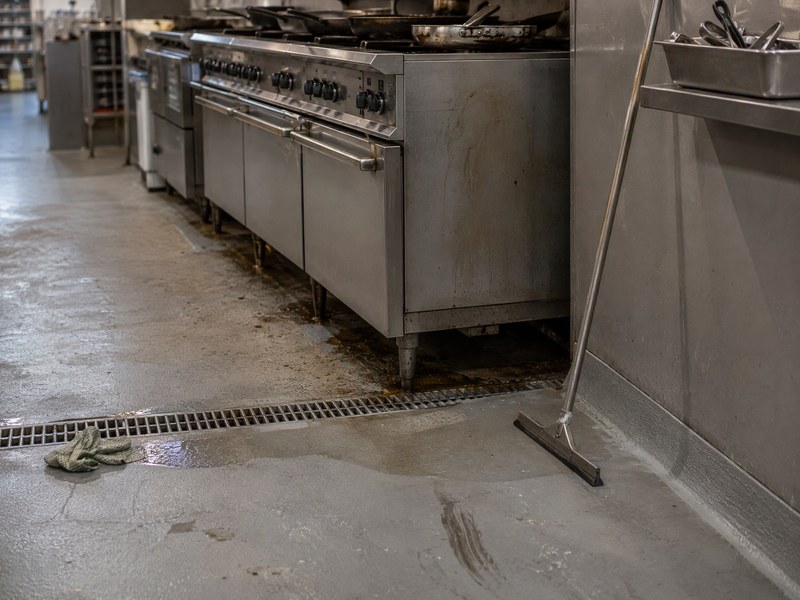
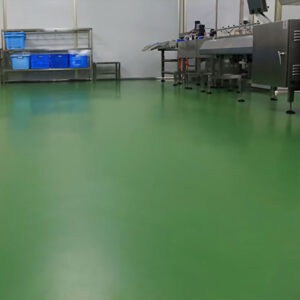
Figure 1: the cooking range, the channel and the coved skirting in one frame.
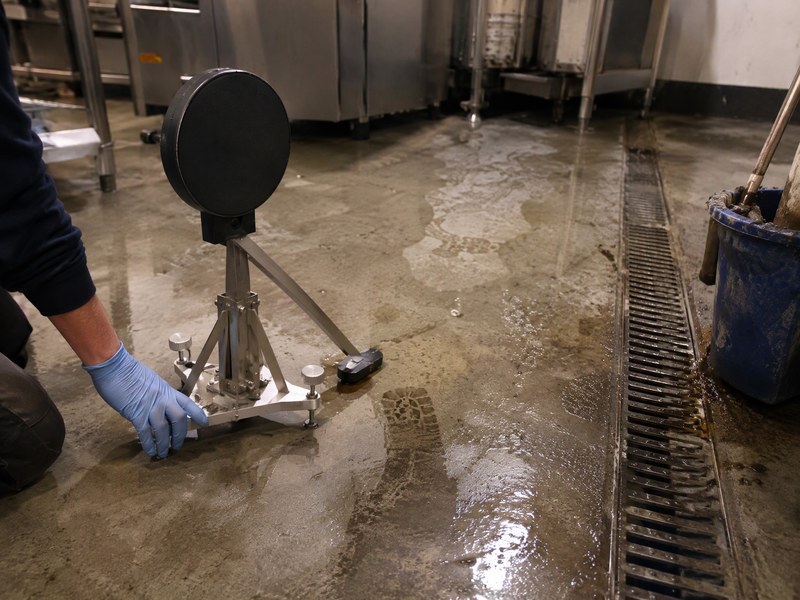
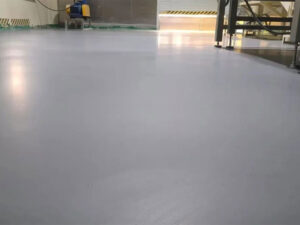
Figure 2: the pendulum on a wet floor, with the reading taken at the channel.
Frequently asked questions
Is polyurethane suitable for a commercial kitchen floor?
Yes, and it is the usual choice. It resists fat and warm washdown better than epoxy and removes the grout lines that fail on tile.
What slip rating does a kitchen floor need?
A wet pendulum reading of 36 or above on level floor, and 45 or above on ramps and in wet zones. Test on site after cleaning.
Why do tiled kitchen floors fail?
The grout is porous and cementitious, so fat and chemicals attack it first. Once it softens, tiles work loose and water gets under the bed.
How much fall does a kitchen floor need?
Between 1 in 80 and 1 in 100 into the channel, steepening close to the outlet.
How high should a cove skirting be?
50 to 75 mm radius is common in food rooms, formed in the floor material and capped at the top edge.
Can a PU floor take hot pans?
No. A pan at 200 °C will mark any resin. Use drip trays and a landing area rather than a thicker floor.
How often should a kitchen floor be resealed?
Typically every five to eight years in a busy kitchen, and sooner in the cooking zone where fat and heat are concentrated.
Why food plants work with Kaida Paint
Kaida Paint supplies food grade polyurethane flooring with a stated build, a measured slip value and a chemical resistance list, and we will say when a kitchen needs a heavier zone rather than a thicker floor everywhere. Send the kitchen layout, the drains and the cleaning chemicals, and we will return the build, the falls and the cove schedule for the room.


 English
 Spanish
 Portuguese
 Arabic
 French
 Italian
 Russian
 Indonesian
 Swedish