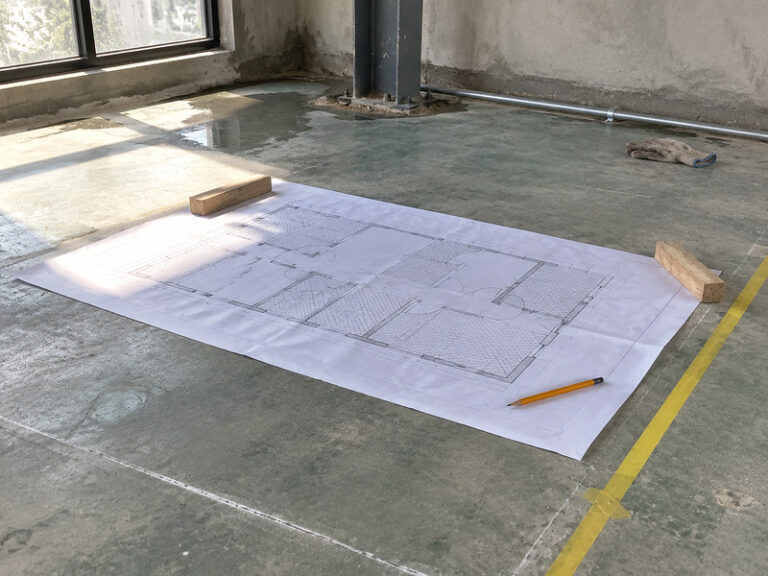
The trial is decided on the drawing before it is poured.
A trial area is the cheapest part of a polyurethane floor coating project and the one most often skipped. One day of installation on ten square metres resolves the questions that a specification, a datasheet and three meetings cannot.
The short version: ten to twenty square metres in the worst zone, including a cove, a drain and a joint, tested for adhesion and moisture and signed on one page.
This article covers where to put a sample area, how a mock-up differs from a trial area, what an adhesion test and a moisture reading actually prove, and what to keep after the approval sign-off.
Why Kaida Paint approves a trial area before a full pour
A trial area costs a day and a small quantity of material. A failure at handover costs a shutdown, a removal, and a client relationship that no discount repairs.
The trial also tests the crew rather than the product. The same resin applied by a different team behaves differently, and the trial is the only point at which that difference can be seen before the main area.
It tests the substrate too. A slab that lifts a primer in one corner will lift it across a bay, and finding that on ten square metres is a change of specification rather than a change of programme.
None of this requires a formal process. A defined area, the approved materials, the actual crew and a written result are enough, and they fit inside a normal mobilisation.
The same day produces the trial patch that the specification refers to. A clause requiring a trial is only enforceable if somebody records what was installed, and the record is usually a single photograph and a test result.
Where to put it, and how big it should be
The sample area should be in the worst place, not the most convenient one. A store room beside the site office proves nothing; the corner by the drain with the history of lifting proves everything.
Ten to twenty square metres is enough to include a cove, a drain connection and a joint, which are the three details where failures begin.
Size the sample area by the decisions it has to support. On ten square metres that means one adhesion pull per detail plus one in the open field, and two moisture readings at the same points before and after preparation. Add one thickness core, with all locations marked on the drawing before the material arrives. A polyurethane floor coating trial that moves its test points cannot be compared with the main area.
A trial patch in a corner with no drain tests the material and not the detailing. Most of the value is in the details, which is why the location matters more than the size.
Where a building has several zones, one trial in the harshest zone is usually sufficient, provided the same crew and the same materials will be used elsewhere.
Table 1: Trial area size by what it needs to include.
| Scope | Område | Must include |
|---|---|---|
| Coating only | 5 to 10 m2 | One joint, one edge |
| Full system | 10 to 20 m2 | Cove, drain, joint |
| Multiple zones | One per zone | Worst case in each |
| Colour approval | 1 m2 | Final sealer coat |
Mock-up and trial area are not the same thing
A sample panel is usually built for approval, often off site, and judged on appearance. A trial area is installed in the building, on the actual substrate, and judged on behaviour.
Where a polyurethane floor coating trial is being specified in a tender, name the tests rather than the process, and put them in the eight-section specification document rather than in an email. A clause that requires a witness test on the trial, observed by the client or their engineer, is enforceable in a way that a general requirement for quality is not.
Where a client wants a polyurethane floor coating approved before any material is ordered, the sample panel does that job and the trial patch does the other. Confusing them wastes a day and produces an approval that means nothing.
Both have a place. The mock-up settles colour and texture with a client who needs to see it; the trial area settles adhesion, cure and detailing with a substrate that has opinions.
Where only one is possible, choose the trial area. Appearance can be agreed from a sample board; adhesion cannot be agreed from anything except a test on the slab.
Where both are used, keep them consistent. A panel built at 4 mm and a trial at 3 mm will produce two different appearances and one confused client.
The same discipline applies to the polyurethane floor coating sample presented at tender. A panel made in a laboratory and a patch made on site will differ in texture, and the difference is normal rather than a defect.
Adhesion and moisture: the two tests that matter
An adhesion test on the trial area is the single most useful measurement in a flooring project. Name the moisture method as well, because a reading means nothing without it: a plastic sheet test and a calcium carbide test answer different questions, and the limit in the system datasheet is written for one of them. It tells you whether the primer bonded, and it does so before the main area is ordered.
A moisture reading is the second. It should be taken by the method appropriate to the slab and recorded with the location, because one reading in a dry corner says nothing about a wet bay.
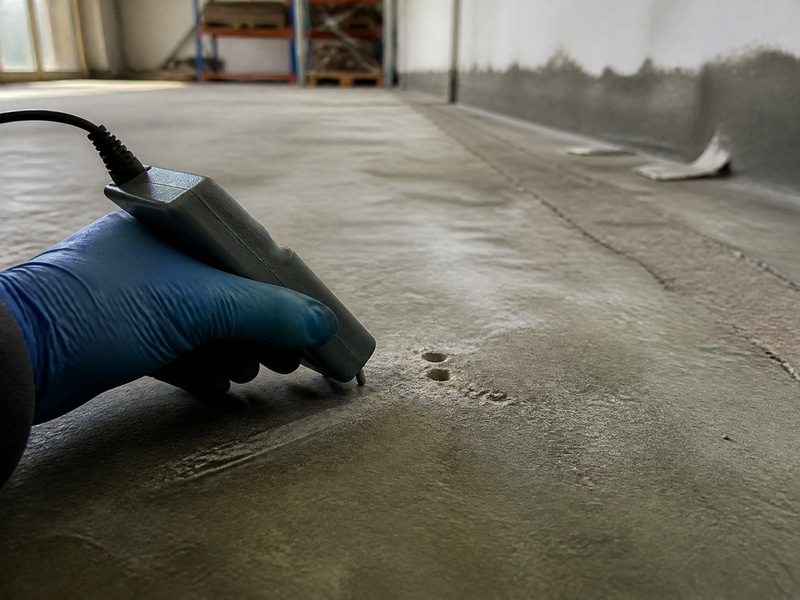
Figure 1: read the slab where it will fail, not where it is convenient.
Both results belong in the handover file, not only in the trial report. Where a floor fails two years later, the trial readings are the baseline that shows whether the slab changed.
Take the readings at the same points before and after preparation. A moisture reading on a dusty surface and one on a prepared surface can differ by enough to change the specified system.
A trial patch that passes both tests is the point at which the specification stops being a proposal. Until then the material is a candidate, whatever the datasheet says about its bond strength.

Figure 2: adhesion is the measurement a datasheet cannot supply.
Approval sign-off: who attends and what they sign
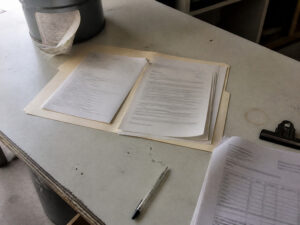
An approval sign-off should be one page: the area, the date, the build installed, the test results and the name of the person accepting it. Anything longer is a report rather than an approval.
One page carries eight fields: project, zone, area in square metres, build installed with thickness, date, test results with locations, photographs, and the name and role of the person accepting. The witness test result and any independent laboratory result belong on the same page. The retained sample is listed there by system, batch and date, so the panel and the approval cannot be separated in a file.
Attend with the people who will live with the floor. A plant engineer, a hygiene manager and the contractor see different things in the same ten metres, and the hygiene manager is the one who will notice the cove.
Sign against a photograph. The image fixes the colour and the texture at the moment of approval, and it ends the argument about a shade that appears to drift two months later.
Sample retention and the record after the trial
Sample retention is the part nobody budgets for and the part that decides a dispute. Sample retention should be treated as a deliverable rather than as housekeeping. Keep a cured panel, the batch numbers and the test results for at least the length of the warranty, because what a warranty actually covers is decided by that evidence rather than by the clause.
A cured panel labelled with the batch and the date is the only object that answers a colour question three years later, and it costs nothing to cut and keep. Label it with the system, the date and the batch, and store it flat. A stack of unlabelled panels is a pile of samples; one labelled panel per system is an archive. That distinction matters when a claim arrives three years later and nobody can remember which system went into which room.
The retained panel should be the same build as the floor. A colour chip is not a retained sample; it is a reference for a paint, not for a mortar.
Where the trial area stays in the floor, mark it on the drawing. A patch that is later identified as the trial is the first place to look when a fault appears, and the last place anyone remembers.
A sample area that is marked, photographed and tested is a small investment in evidence. The adhesion test taken on it becomes the baseline that decides whether a later failure is a defect or a change in the building.
Table 2: What to keep after the trial, and for how long.
| Föremål | Keep for | Varför |
|---|---|---|
| Cured panel of each system | Warranty period | Colour and build reference |
| Test results with locations | Warranty period | Baseline for a later comparison |
| Signed approval sheet | Warranty period | Evidence of what was accepted |
| Photographs with dates | Project life | The only record of appearance |
Ask for a panel from every system used in the building, not one for the project. A polyurethane floor coating warranty that covers three systems needs evidence for three, and the retained panels are the only common reference.
Witness testing and third-party verification
A witness test means the client or their representative observes the test rather than reading the result afterwards. It costs an hour and removes most of the doubt about how a sample was taken.
For a large project, an independent laboratory adds value on slip and chemical resistance, where the equipment is not portable. For adhesion and thickness, a site witness is usually enough.
Agree the points to be tested before the day. Testing a convenient spot rather than a representative one is the most common weakness in a trial report, and it is visible to anyone who reads the drawing.
For approval sign-off purposes the witness does not need to be an engineer. A plant manager with a camera and a checklist can confirm that the test was taken where the drawing said, which is the part that is usually disputed.
Where a contract names a witness test, put the date in the programme rather than on the day. A test that is observed after the area has been reinstated is a test of the record rather than of the floor.
What a trial reveals that a datasheet cannot
It shows how the resin behaves on this slab at this temperature. A polyurethane floor coating that flows well in a laboratory can be unworkable in a cold room at eight degrees, and the crew will discover that in the first hour.
It shows how the aggregate settles under the actual broadcast rate, which decides both slip and cleanability. Neither value can be read from a product sheet.
It shows whether the drainage falls work. A floor that pools at the trial will pool in service, and correcting it before the main area is a morning’s work rather than a shutdown.
It shows whether the crew can reach the specified thickness with the equipment on site. A gauge rake sized for a different mortar will produce a thinner floor than the trial drawing promised, and nobody notices until a core is taken.
Seven items, each measured once, turn a polyurethane floor coating trial into a decision rather than an impression.
Table 3: Seven decision items, how each is measured and what a pass looks like.
| Föremål | How it is measured | What a pass looks like |
|---|---|---|
| Adhesion | Pull-off at marked locations | Failure in the concrete rather than in the coating |
| Moisture | Method matched to the slab | Reading below the system limit |
| Tjocklek | One core at a marked point | No point below 90 per cent of the specified build |
| Colour | Comparison with the retained panel | Match under the agreed light source |
| Drainage | Water test on the trial | No standing water deeper than 3 mm |
| Botemedel | Walk-on time and hardness | Reading on profile at 24 hours |
| Workability | Crew observation during the pour | Trowels and de-airs without chasing defects |
Run each adhesion test at the location on the drawing, and record the failure mode rather than the number alone. A coating that pulls cleanly off the slab is telling a different story from one that fails inside the concrete.
Table 4: What each trial output tells you, and what it cannot.
| Output | Tells you | Cannot tell you |
|---|---|---|
| Adhesion result | Primer bond on this slab | Whole-area consistency |
| Moisture readings | Local emission | Seasonal variation |
| Cured appearance | Colour and texture | Behaviour under traffic |
| Fall test | Whether water drains | Behaviour when the drain blocks |
Four mistakes that waste a trial
The first is using a different crew. A trial installed by the supplier’s own team proves the material and says nothing about the contractor who will install the building.
The second is a trial in a good location. It produces a good result and a false confidence, and the fault appears where the trial should have been.
The third is no written result. A verbal approval of a trial area is not an approval, and a sample area that was never signed is one that will be repeated after a complaint.
The fourth is leaving the trial in place and forgetting it. A trial area that is not recorded becomes an unexplained patch when a warranty claim is assessed, and it will be photographed by somebody who assumes it is a repair.
The cure for that is a line on the drawing and a line in the maintenance file. Both take a minute, and together they convert an unexplained patch into the first place a later investigation should look.
Planning a trial in one day
A workable sequence: agree the area and the details on the drawing in the morning, prepare and prime after lunch, install the build, and test the following morning before the crew moves to the main area.
Where the system needs longer to cure, test at seven days instead, and check the minimum order and delivery timing before the trial is scheduled rather than after. The programme point is that the trial runs ahead of the main area rather than alongside it, so the result is available while it can still change a decision.
A trial patch that runs three days ahead of the main area is the useful arrangement. One that runs three days behind is a post-mortem with better lighting.
That sequencing is the whole method. A polyurethane floor coating trial that happens after the material is on site cannot influence anything except the invoice.
Where a client has never run a trial before, the simplest version is a marked square, the approved materials and a photograph on the day. That is enough to start, and it usually leads to the fuller process on the next project.
Frequently asked questions
How big should a trial area be?
Five to ten square metres for a coating, ten to twenty for a full system including a cove, a drain and a joint. One per zone where the substrate differs.
What is the difference between a mock-up and a trial area?
A mock-up is usually built for appearance approval, often off site. A trial area is installed on the actual substrate and judged on adhesion, cure and detailing.
Which tests should be run on the trial?
Pull-off adhesion at the marked points and a moisture reading by the method the datasheet assumes. Record the location with each number, because a result without a location cannot be compared with the main floor.
Who should sign off a trial area?
The plant engineer, the hygiene or quality manager where relevant, and the contractor. One page, one photograph and one signature are enough.
Why keep a retained sample?
Because a dispute is decided by evidence. A cured panel of the same build, with batch numbers and test results, is the only record that survives a change of personnel.
Is witness testing necessary?
A site witness covers adhesion and thickness; slip and chemical resistance need a laboratory.
Can the trial area stay in the floor?
Yes, if it is marked on the drawing and on the maintenance file. An unrecorded patch becomes an unexplained repair when a claim is assessed.
Why Kaida Paint approves a trial area before a full pour
We will not book a full pour before a trial area has been installed, tested and signed. The trial runs with the crew that will install the floor rather than with our own, in the worst zone rather than the nearest one. An adhesion test plus a moisture reading are recorded before the main area is ordered.
Sample retention is part of the same file: the signed sheet, the photographs and a cured panel from the same batch stay with the project. An approval sign-off without those three is a memory rather than a record, and a polyurethane floor coating question three years later is answered by the file rather than by memory.


 English
 Spanish
 Portuguese
 Arabic
 French
 Italian
 Russian
 Indonesian
 Swedish