
A PU screed specification rests on two documents that do different jobs, and most failed specifications confuse them. Specify BS 8204-6 for workmanship and EN 13813 for the material class, never one without the other.
BS 8204-6 describes how the floor is built and tested in the building. EN 13813 describes the material in the drum. One is about workmanship, the other about product.
This article sets out what each covers, how to write a scope of works that a contractor can price, and how to fix acceptance criteria and a sampling frequency that can be checked at handover rather than argued about afterwards.
Which standard governs the floor and which governs the material?
BS 8204-6 governs the installed floor and EN 13813 classifies the material, so the two are read as a pair rather than as alternatives. The material standard classifies the product. The workmanship standard describes the floor: substrate, preparation, application, testing and finish.
The two also fail differently. A material failure is a product problem that a declaration can answer; a workmanship failure is a site problem that only records can answer, and records are what a good specification demands.
A tender that quotes only the material class has specified half a floor. A tender that quotes only the workmanship standard has specified a method without a product.
Both are needed, and they answer different questions. Which product is this, and how will we know the floor was built properly.
Table 1: Which document answers which question.
| Question | Document |
|---|---|
| What is the material class? | EN 13813 |
| How is it installed? | BS 8204 part 6 |
| What substrate is acceptable? | BS 8204 part 6 |
| What bond is required? | BS 8204 part 6 |
| What strength at 28 days? | EN 13813 |
| How is thickness proved? | Both, by different means |
Where the two appear to conflict, the more demanding requirement governs. That is a sentence worth putting in the specification, because it removes a month of correspondence. It also tells a bidder which way to lean when a clause is ambiguous, which is the difference between a priced risk and an unpriced one.
What the material standard covers
EN 13813 classification sorts a screed material by binder, compressive class, flexural class, abrasion class and fire behaviour. It is a type test on specimens, not on a floor.
It gives a designer a way to compare products, and it gives a supplier a defensible declaration. It says nothing about whether the material was installed at the right thickness over a dry slab.
That boundary is the single most useful thing to understand when writing acceptance tests. A class is a material property; a floor is a system, a thickness and a workmanship standard.
In practice a PU screed specification is sold on a class and bought on a thickness, and the two documents have to be read together before either means anything.
Where a client asks for a class as the only measure of quality, explain the gap before the tender rather than after the first core sample.
What the workmanship standard covers
BS 8204-6 is the part of the British standard series that deals with in-situ flooring, including synthetic resin toppings. It covers substrate assessment, preparation, application and testing.
A PU screed specification is the document that answers the questions a client actually asks later: how flat, how thick, how well bonded, and how do we prove it.
It also sets out the relationship between the parties, and in a PU screed specification that is where the design responsibility question lives. The standard assumes one party owns the substrate decision, and a contract that does not say which party will default to whoever is holding the pen when the floor fails. The standard assumes a division of responsibility that a specification should make explicit rather than leave to habit.
Read it before writing the scope of works, because the clauses map onto the sections of a well-built scope and save a lot of rewriting.
How do you write a scope that can be priced?
A scope of works is priceable only when every line is countable: area by room, linear metres of cove, number of drains and plinths, and the test behind each.
State what is excluded as clearly as what is included. Substrate repair, mechanical preparation, protection of adjacent finishes and removal of the old floor are the four items most often assumed by one party and priced by neither.
- Areas by room, with the build for each.
- Linear metres of cove, kerb and upstand.
- Number of drains, plinths and penetrations.
- Preparation method and the standard it must reach.
- Testing, and who pays for it.
- Protection, cleaning and handover.
The PU screed specification should also say who takes the moisture risk. If the client supplies the slab, the client owns the reading, and the specification should name the test rather than the outcome.
On a large project the scope also needs a phasing section. A PU screed installed in eight bays over four weekends is eight small jobs with eight sets of edges, and a scope that prices it as one continuous area will be wrong at both ends.
A scope written this way makes two bids comparable. Without it, the cheaper bid is usually the one that assumed less, and the difference surfaces as a variation on day one.
Which acceptance criteria can a site actually check?
Acceptance criteria are only checkable when each one names a test, a tolerance and a location; satisfactory, adequate and to the approval of the engineer cannot be checked at all.
In a PU screed specification the four measurable criteria are thickness, bond, flatness and visual finish. Each has a test, and each test has a frequency.
Table 2: Four criteria, four tests, four pieces of evidence.
| Criterion | Test | Evidence |
|---|---|---|
| Thickness | Core sample or gauge | Record with location |
| Bond | Pull-off or knife | Value and failure mode |
| Flatness | Straight edge, 3 m | Deviation in mm |
| Finish | Visual under light | Photograph, signed |
Thickness deserves a tolerance rather than a single number. A nominal 6 mm with a minus tolerance of 10 per cent is a clause an applicator can work to and a surveyor can measure.
Bond deserves a failure mode rather than a value alone. Two megapascals with the film still attached to the concrete is a pass; the same figure with a clean separation at the interface is not.
How is a sampling frequency set and checked?
One thickness check per 500 square metres and one per room, plus any area where the substrate differed, is the rule we write into a specification. A single core in a 3,000 square metre hall proves nothing about either end of it.
Bond tests run at half that density.
Put the locations on the drawing before the work starts, and let the contractor see them. Sampling chosen after the event is sampling chosen to pass.
Record the location of every test on a plan and keep the plan with the contract documents. When a question arises three years later, the plan is the first thing anyone asks for, and a folder of photographs without locations answers nothing.
Where a result fails, the frequency should say what happens next: a retest at twice the density in the affected area, and remediation if the retest fails.
Table 3: Documents a well-specified job produces before, during and after the work.
| Stage | Document | Who provides it |
|---|---|---|
| Tender | Scope, build, exclusions | Client and bidder |
| Pre-start | Method statement, programme | Contractor |
| Pre-start | Substrate and moisture record | Contractor, signed by client |
| During | Batch records, hold point sign-offs | Contractor |
| Completion | Core and bond results | Contractor, witnessed |
| Handover | Declaration, warranty, cleaning guide | Manufacturer and contractor |

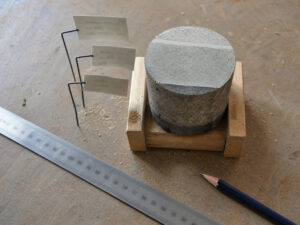
Figure 1: three cores on a labelled board, with the measurement sheet and the plan beside them.
What must a method statement contain?
A method statement must state the screed installation sequence, the products and batch numbers, the temperatures, the intervals, the hold points and the crew per stage.
Each item is checkable on site, and that is the difference between a plan and a brochure.
It also needs the weather plan. A resin floor installed in an unheated building in February needs a stated minimum temperature and a stated response if the building cannot hold it.
The method statement belongs inside the PU screed specification and should also state the crew numbers per stage. Three people cannot place and finish 400 square metres in a shift, and a programme that assumes they can is a programme built on hope rather than on labour.
Ask for the method statement before the order, not the week before the start. A contractor who cannot produce one has not planned the work.
The tender clause that makes bids comparable
A tender clause should require the bidder to state the build, the products, the preparation method, the testing included and the exclusions. Five lines, and the bids become comparable.
It should also fix the basis of measurement. Price per square metre of finished floor, with coves and details measured separately, removes the ambiguity that lets a low bid look low.
Where a client wants a single figure, ask for the build to be fixed first. A lump sum over an open specification is a price for an unknown quantity.
The tender clause can also require the warranty period to be stated in years and in coverage, which is where many bids differ most and disclose least.
Who owns the design
Design responsibility sits with whoever specifies the system: if the client names it, the client owns the choice, and if the contractor proposes it, the contractor owns it.
The dangerous middle ground is a performance specification written by a client and priced by a contractor who assumes the client has checked the substrate.
On a PU screed project the split is usually clear once it is written down: the slab and its condition on one side, the build and its testing on the other. What is not clear is who pays when a slab that passed a reading in March behaves differently in July.
Write the split explicitly. Substrate condition, moisture and contamination are usually the client’s risk; build, workmanship and testing are the contractor’s.
Where the split is genuinely shared, a joint design responsibility note is better than an argument. Record who measured what, and when, and the question is settled by a document rather than by recollection.
Where a PU screed specification is proposed against a performance requirement, require the proposal to state the build, the thickness and the assumption about the slab. That document becomes the design.
The warranty period and what it should cover
A warranty period should state three things: how long, what is covered, and what voids it, and all three belong in the certification and warranty file. Most disputes come from the third, which is usually missing.
A useful warranty period also names the response times. A five-day response for an inspection and a stated remedy route are worth more to a plant manager than an extra year on the term.
Adhesion, wear-through and delamination are normal coverage. Colour change, impact damage, chemical attack from substances outside the specification and damage by others are normally excluded.
State the maintenance obligation too. A floor that has never been cleaned in five years is not a warranty claim, and the document should say so before the claim arrives.
Where a warranty term is offered in years, tie it to the build. A ten-year warranty on a 3 mm system and a ten-year warranty on a 6 mm one are not the same promise.
Six gaps we see in real specifications
The first is a material class with no thickness. The second is acceptance criteria written as adjectives rather than numbers.
A class with no thickness is the most expensive gap of the five, because it lets two bidders price the same words and deliver floors that differ by a factor of two in material volume. The client sees identical paperwork and a very different result.
The third is no sampling frequency, which makes every result arguable. The fourth is a scope of works that omits preparation, so the bidder prices the floor and not the slab.
The fifth is a warranty period quoted without a build, which is a promise about a floor that has not been defined. A sixth, less obvious, is a specification that never states the system temperature at handover, so nobody knows whether the floor was tested in the condition it will live in.
All six are fixable in an afternoon with the two standards open on the desk, and all six cost more to resolve later than to write properly.

Figure 2: the clause page and the marked-up plan, photographed side by side.
Frequently asked questions
Do I need both BS 8204 and EN 13813?
Yes. The first covers workmanship and testing of the installed floor; the second classifies the material. A specification that cites only one is incomplete.
Which part of BS 8204 applies to a PU screed?
Part 6, which covers in-situ flooring including synthetic resin toppings, substrate assessment and testing.
What thickness tolerance should I specify?
A nominal thickness with a minus tolerance, typically 10 per cent, measured on cores at agreed locations.
How many core samples are needed?
One core per room, plus one per 500 square metres of open floor, with extra samples wherever the substrate changed.
What should a warranty exclude?
Colour change, impact damage, chemical attack outside the specification, and damage by other trades. State the exclusions, or the warranty will be argued rather than honoured.
Who is responsible for the substrate?
Usually the client, unless the contract says otherwise. Write the split down, because it is the most common source of dispute on a resin floor.
Can a contractor propose an alternative system?
Yes, if the proposal states the build, the thickness and the assumptions about the slab, so it can be compared with the specified system.
Why food plants work with Kaida Paint
Kaida Paint writes both halves of the specification: the material declaration to EN 13813 and the workmanship requirements to BS 8204-6, with acceptance criteria and a sampling frequency that a site can check. Send your draft scope and the building drawings, and we will return the clauses that are missing and a build that matches the duty rather than the budget line.



 English
 Spanish
 Portuguese
 Arabic
 French
 Italian
 Russian
 Indonesian
 Swedish