
Urethane cement thickness is chosen by duty, not by preference: 3 to 4 mm for dry or light-wet rooms, 6 mm for regular washdown, and 9 mm for heavy traffic, thermal cycling or chemical load.
The number matters because it is the only variable that decides how much material a floor can lose before it reaches the slab.
The number is also the one most often left off a quote, and the one a contractor will reduce first when a bid has to come down, because nobody can see it from standing height. A 6 mm build cut to 4 mm loses a third of its material, and the saving is invisible until a core is taken.
The short answer, by room
A dry store, an office or a light assembly area needs 3 to 4 mm. There is no chemical load and no washdown, and a thicker floor is money spent on nothing.
A kitchen, a packing hall or a wet process room needs 4 to 6 mm. The floor is cleaned daily and sees hot water, but not at pressure and not at temperature.
A washdown room, a brewery floor or a dairy needs 6 to 9 mm. Hot caustic, organic acid and daily cycling all consume the surface, and the wear allowance has to be real.
A freezer, a chemical bund or a heavy plant floor needs 9 mm, and sometimes more at drains and thresholds.
Those four bands cover most industrial rooms, and any quote that does not state which band it is pricing is not yet a quote. The naming confusion around these products is what makes that omission easy to hide.
Table 1: Thickness by duty, with the reason.
| Duty | Build | Reason |
|---|---|---|
| Dry store, office | 3-4 mm | No chemical load, foot traffic |
| Kitchen, packing | 4-6 mm | Daily cleaning, hot water |
| Washdown, brewery | 6-9 mm | Caustic at temperature, acid |
| Freezer, bund, plant | 9 mm or more | Thermal cycling, spills, load |
| Repair patch | Match existing | Level continuity |
What thickness actually buys
Three things, and nothing else: wear allowance, which is the material between the surface and the substrate; load spreading; and the distribution of thermal strain. The definition and chemistry of the binder explains why all three depend on depth rather than on the product name.
Everything else in a urethane cement specification is chemistry, aggregate or workmanship. Thickness is the only lever on service life that can be measured once the floor is finished. Detailing and drainage decide life as well, but neither can be read from a core.
Urethane cement thickness is therefore the first question to ask of any quote, before the product name and before the price per square meter. That is why a cheap quote and an expensive one can describe the same product and deliver floors that differ by a factor of three in service life.
A point load is a load applied through a small area, and the floor resists it by spreading the stress sideways through the body. At 3 mm there is very little material to spread through, so the stress reaches the substrate and the slab takes it. At 9 mm the slab sees a fraction of the pressure.
A thin floor also fails at the edges of a point load rather than under it, which is where a star crack starts. Machine feet, racking legs and tank supports are the classic point load cases, and they are usually known before the floor is specified. Ask for the leg load and the pad size rather than for a duty table. A point load also concentrates where a racking leg meets a joint, which is why the same load fails beside a joint and holds in the middle of a bay.
A floor expands when it is washed hot and contracts when it cools, and the slab beneath moves less, so the difference has to be absorbed somewhere. In a thin floor the strain concentrates at the interface and at the joints; in a thicker floor it distributes through the body and the interface sees less. Daily thermal cycling rather than mechanical load is what pushes a washdown room to 6 to 9 mm. In a cold store the thermal movement runs the other way, and a thick section still helps, because the strain has further to travel before it reaches the interface.
Thermal movement also decides the joint layout. A large floor with no joints will crack where it wants to, and a thicker section moves the crack rather than preventing it. Thickness for wear and joints for movement are one decision, and specifying one without the other is how a 9 mm floor still cracks.
Table 2: What each build tolerates, and for how long, on the duty that defines the band.
| Build | Wear allowance | Typical design life |
|---|---|---|
| 3 mm | About 2 mm | 3-5 years, washdown |
| 4-6 mm | 3-5 mm | 7-12 years, washdown |
| 6-9 mm | 5-8 mm | 10-15 years, washdown |
| 9 mm, freezer | 8 mm | 10-15 years, heavy traffic |
| Patch repair | Match | Life of the surrounding floor |
What each thickness actually does
The table above is the comparison this section explains, and it is the one to hold a quote against.
Three millimeters is a legitimate floor. It carries foot traffic, pallet trucks and light cleaning for a decade in a dry room.
Urethane cement thickness is not a matter of taste at this level. Three millimeters is a dry-room floor, and a washdown schedule added later turns it into a maintenance liability. At 3 mm the material allowance is about 2 mm, and a caustic cycle at 80 °C consumes that faster than most clients expect.
Where a plant intends to add washdown later, 3 mm is a decision that will be revisited. The cheapest moment to add thickness is before the floor is placed.
The 4 to 6 mm band is where most food and beverage projects sit, and it is the band where the specification argument is most often lost. A contractor who prices 4 mm and one who prices 6 mm are both defensible, and the difference is not visible in a data sheet. A room washed weekly at 50 °C is a 4 mm room, and a room washed nightly at 80 with caustic is not.
One rule settles 6 mm. Washed weekly at 50 °C, a 6 mm build belongs to the 4 to 6 band at 7 to 12 years. Washed nightly at 80 °C with caustic, the same 6 mm build belongs to the 6 to 9 band at 10 to 15 years. The number does not change; the duty attached to it does.
Two numbers in that range have no band of their own and still arrive on quotes. A 5 mm build takes the 4 to 6 band and its design life, provided the aggregate and the method are the 4 to 6 configuration. A 7 mm build takes the 6 to 9 band, but a quote that prices it with the material volume of a 6 mm build is a nominal 7 mm and an actual 6 mm. The test is consumption per square meter and aggregate grading, not the figure on the drawing.
Ask for the cleaning schedule in writing before the thickness is fixed. It is the only document that settles the argument without a meeting.
Six millimeters and above is specified where the floor is a process surface rather than a floor: washdown rooms, brewhouses, dairies, chemical bunds. At 9 mm the wear allowance absorbs years of cleaning and the body spreads a pallet truck point load over a wide area.
A 9 mm build is not a better product. It is more of the same product, and the extra millimeters are doing the work.
Proving the thickness: nominal, tolerance and core
A nominal thickness is a design figure. A measured thickness is what a core shows, and the two are never identical. Placement by trowel produces variation across a hall, and a specification that states only a nominal figure has stated nothing that can be checked.
State the nominal thickness clause in the specification rather than in the covering letter. A nominal thickness with a test behind it is a requirement, and the same figure without one is a wish. A workable clause has three parts: a nominal figure, a floor at any point of 90 per cent of nominal, and an average not below nominal. The minus tolerance alone lets a 5.4 mm reading pass on a 6 mm specification, which is exactly the substitution the clause was written to prevent.
Table 3: How tolerance is written, and what each version accepts.
| Wording | Meaning | Checkable |
|---|---|---|
| 6 mm nominal | A design intent | No |
| 6 mm, minus 10% | 5.4 mm minimum | Yes |
| Min 6 mm at any point | No low spots allowed | Yes, strict |
| Average 6 mm | Local thin areas allowed | Weakly |
That wording lets an applicator work and gives a surveyor something to measure, and it removes the argument about what a 6 mm floor means. The data sheet fields behind the clause are what a surveyor checks when a reading is disputed.
A core sample is the only direct evidence of what was placed, and it is the number a urethane cement thickness dispute turns on. A wet film gauge, a consumption figure and a photograph are all indirect. Take cores at agreed locations, mark them on a plan, and measure with a rule against a straight edge: the measurement takes a minute and settles a year of argument.
Frequency matters, and one core in a 2,000 square meter hall describes one point. The specification must set a core frequency with the supervising engineer, and write it into the method statement before work starts, because a frequency agreed at that stage survives a handover argument and one inherited from a template does not.
Read the core sample against that plan rather than in isolation. Where a core comes out low, the question is not whether to accept it but where else the material is thin. A low core is a sample of a pattern rather than a single defect.
The broadcast layer is not thickness
Many systems include a broadcast of aggregate into the seal to provide texture. That layer is a dressing rather than part of the structural build. A quote that describes a 6 mm system with a broadcast may mean 5 mm of body plus 1 mm of dressing, or 6 mm of body with the dressing on top. Only one of those is a 6 mm floor.
A broadcast layer changes the texture and not the body, so a broadcast layer counted as body thickness is a millimeter lost on every square meter. Urethane cement thickness quoted with a dressing included is the commonest way a specification is met on paper and missed in the room. Ask which figure is the body, because the body is what holds at a drain.
A specification must state the body thickness separately from any dressing, and the core sample must be read the same way. A leveling compound is a different material again: it only levels, and it carries no wear.
Design life, stated honestly
A design life is an estimate, and it should be given as a range with the assumptions attached. Thickness sets the bottom of that range and the detailing sets the top, which is why a supplier who gives a single figure is either guessing or avoiding the question.
Urethane cement thickness stated as a range with a duty attached is more honest than a single figure, and it is easier to defend when a plant changes its cleaning regime. The bands are in Table 2, and the assumptions that move a floor inside a band are the joints, the drainage and the maintenance regime.
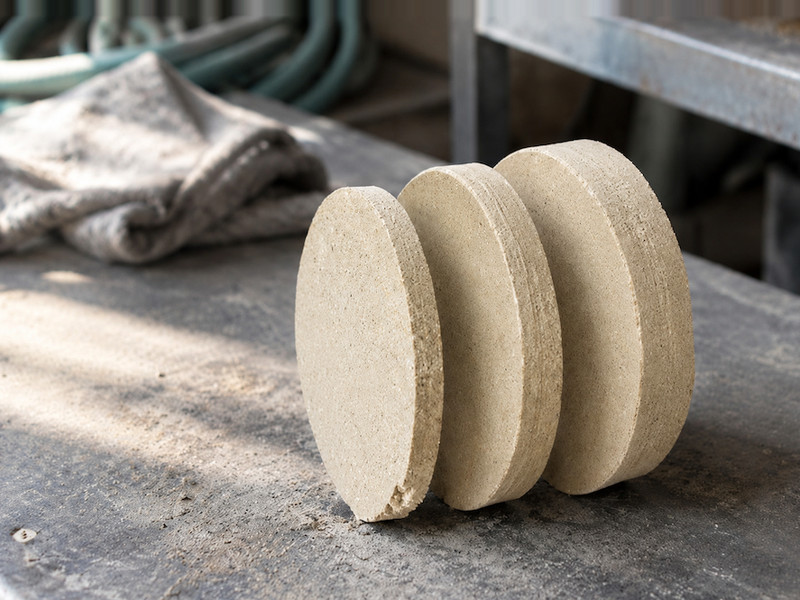
Figure 1: three budgets in the same material, measured as height rather than read as a number.
Edges, feather edges and thresholds
A thickness has to end somewhere, and the way it ends decides whether the floor survives at doorways and plinths. A doorway is also where a urethane cement thickness is most visible, because it is the one place everyone steps across.
A feather edge tapers to nothing, and a tapering section is a knife blade waiting for a pallet truck. A feather edge is also the first place to lift, and at a repair boundary a feather edge collects water. A rebate or a small upstand gives the material a square edge with some depth, and it survives traffic far better.
Where thermal movement is the governing load, the joints carry the design and the thickness only sets how much strain reaches them. At a threshold between two floor types, the detail should be designed rather than improvised. A stainless strip or a resin curb is a five-minute decision at design stage and a permanent repair at handover.
How to write it into a specification
State the nominal thickness, the tolerance, the sampling frequency and the test. Four items, one sentence each.
State the body thickness separately from any broadcast dressing, so the two cannot be confused at handover.
State the edge detail at thresholds and plinths, because that is where a thickness becomes visible.
State the design life range you expect, with the maintenance assumption attached to it.
A specification written that way can be priced by three contractors on the same basis, which is the only condition under which a price comparison means anything.
Frequently asked questions
Is 3 mm enough for a washdown room?
Usually not. Three millimeters has about 2 mm of wear allowance, which a nightly hot caustic cycle consumes in a few years.
What thickness for a food factory floor?
Four to six millimeters for a room washed daily at moderate temperature, and six to nine where the wash is hot and chemical.
How is thickness checked after installation?
By a core sample at agreed locations, measured against a straight edge, with the results recorded against a plan.
What tolerance is normal?
A nominal figure with a minus tolerance of about 10 per cent, plus a minimum at any point where the buyer needs one.
Does a thicker floor cost proportionally more?
Roughly, because most of the cost is material. The labor and preparation change much less than the thickness does.
Can a thin floor be built up later?
Yes, with a compatible topping, but the joint between old and new is a permanent detail and never invisible.
Does the broadcast layer count toward thickness?
No. It is a dressing for texture, and the body thickness is the figure that should be specified and measured.
Working with Kaida Paint
Kaida Paint states the body thickness, the tolerance and the sampling plan on every urethane cement quote, and we will say when a room does not need the build it has been sold. Send the room, the washdown regime and the leg loads, and we will return a thickness with the reasoning attached.






 English
 Spanish
 Portuguese
 Arabic
 French
 Italian
 Russian
 Indonesian
 Swedish