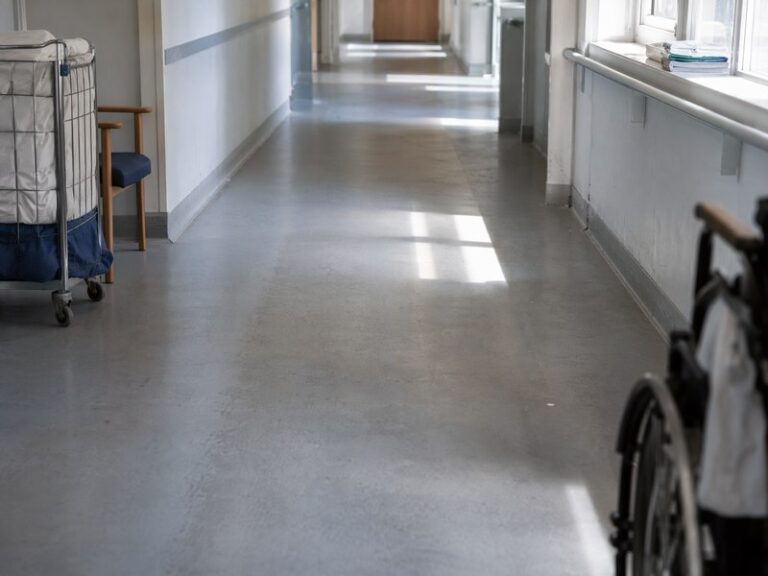
A hospital flooring specification is written by four people with four different priorities: the infection team, the estates team, the clinician and the finance officer.
That is why healthcare floors are argued about more than industrial ones. The hygiene requirement, the acoustic requirement, the slip requirement and the budget do not point at the same product.
This article sets out where a resin floor wins, where it loses to sheet vinyl, and how to write a specification that survives all four reviewers. The short answer is that no single product wins, and honest hospital flooring zones the building rather than picking one product for all of it.
What healthcare actually asks of a floor
A hospital flooring specification is often written by an estates surveyor rather than a clinician, and that is where the requirements get lost. Start with the six below, in writing, before any product is discussed.
Hospital flooring is also one of the few surfaces that has to satisfy a building control officer, an infection team and a finance officer at once, which is why the argument takes longer than the installation.
Six requirements apply in most clinical buildings: cleanability, seamlessness, slip resistance, acoustic performance, underfoot comfort and resistance to repeated disinfection.
Hospital flooring in polyurethane wins on two of the six and can be specified to win on a third, which is why the zoning argument later in this article matters more than the product name.
No single product leads on all six. Sheet vinyl wins on comfort and acoustics; a resin floor wins on seams, chemical resistance and longevity.
That is not a preference. A seam that has lifted is a cleaning failure that no amount of chemical will fix, and it is the most common reason a vinyl floor is condemned early.
Where a hygiene team prefers vinyl, the reason is usually repair rather than cleanliness. A ward bay can be re-covered overnight; a resin repair needs a cure window.
An infection control team will ask about seams first, because a seam is where cleaning fails and where organisms survive a mop.
An estates team will ask about repair, because a hospital floor is damaged by trolleys, beds and dropped equipment constantly.
A clinician will ask about noise and about how the floor feels at the end of a twelve-hour shift.
Hospital flooring in a resin system answers the first two well, the third with careful specification, and the last two only with a resilient underlay or a different product.
Seams, and why they matter more than the material
A vinyl floor is installed in sheets and welded. The weld is the weakness, and in a busy ward it is where lifting starts.
A joint-free resin floor removes the seam entirely, which is the strongest argument for it in a high-traffic clinical space.
In a clinical area the layout should follow the rooms, not the material. A floor that stops mid-corridor because the crew changed shift is a joint nobody will ever clean properly.
That advantage disappears if the floor is cut into bays or stopped at door thresholds in the wrong place. A resin floor with twenty unnecessary joints is not seamless.
Detail the layout so that joints fall at room boundaries and at doors, and specify a continuous pour within each room.
Where a room is too large for a single pour, the joint must be a designed construction joint rather than a place where the crew ran out of material.
An infection control policy written around a seamless floor will fail at the first untreated crack, so the specification should require a repair procedure as well as a product.
A joint-free surface also cleans faster, which matters when a bed bay has to be turned around in under an hour.
A joint-free resin floor is also easier to clean in a single pass, which matters where a room has to be turned around between patients rather than at the end of a shift.
Cleaning agents and the daily chemical load
A hospital floor is cleaned several times a day with a chlorine-based agent, and periodically with a stronger product for a deep clean.
Ask how the disinfectant is diluted and how long it is left on the surface. Most of the dulling we are asked to inspect comes from a strong solution left to dry rather than from the product.
A disinfectant that is fine on vinyl can dull a resin film, and a strong chlorine solution left to stand will bleach a coloured floor within a season.
A bed bay that has served as a treatment space, a store and a staff room in one decade will carry three cleaning regimes in its history, and the floor has to survive the harshest.
That is a specification item rather than a maintenance accident. Ask for the cleaning schedule and the concentrations, then check the film against the strongest of them.
Where a disinfectant is changed later, the floor is the last thing anyone thinks about. A note in the maintenance file prevents the conversation.
Colour choice helps. Mid-tones and speckled finishes hide the dulling that chlorine causes, while a plain pale floor shows every change.
Resin floors hold up to this regime better than most alternatives, and that is one of the reasons estates teams keep specifying them despite the cost.
Slip resistance, and the trade with cleaning
A bed bay with an en-suite bathroom is the hardest combination in the building, because the floor is wet at the door and dry at the bed, and one finish has to serve both.
A hospital floor has to be safe wet and clean dry, and those two requirements pull in opposite directions.
A textured surface gives grip and traps soil; a smooth surface cleans and becomes dangerous with a spill.
In a clinical area the zone boundary should be at the door threshold, so that a mop does not carry the wet-zone finish into the dry one and the slip readings stay meaningful.
The usual resolution is zoning. Wards and corridors carry a moderate texture, while sluice rooms, showers and kitchens carry a heavier one.
Test the finished floor wet, on site, in each zone, and record the readings on a slip test schedule. A single figure for a whole hospital is a figure that describes nothing.
Where a clinical area has a spill risk from body fluids, the texture in that zone should be specified for the wet condition rather than the dry.
Remember that a floor buffed to a high gloss will lose its wet reading quickly. Gloss and grip are not compatible, and the specification should say which one wins.
The skirting, and the detail an inspector photographs
A skirting detail that stops at 100 mm is usually enough in a treatment room and too low in a shower room, where splash reaches higher. Set the height by room, not by building.
A skirting detail at 150 mm also protects the wall from trolley damage in a corridor, which is a maintenance benefit rather than a hygiene one.
In healthcare the wall junction is inspected more often than the floor itself, because it is where cleaning is hardest and where damage shows first.
A skirting detail of 100 to 150 mm with a coved base is common in clinical rooms, formed in the floor material and capped at the top.
The cap matters. An open top edge collects dust and cannot be cleaned with a mop, and it is the first thing an inspector will point at.
Where a wall is plasterboard, the cove should be formed before the decoration, so that the two trades do not fight over the last 150 mm.
Wall protection and handrails often sit above the cove. Agree the heights before the floor is laid, because a handrail fixed through a finished cove is a permanent defect.
Photograph every coved junction before handover. In a building that will be refurbished in phases, those photographs are the only record of what was originally built.
Traffic, trolleys and the real wear pattern
A wheelchair traffic route also includes the lift lobby, where a chair turns on the spot on a floor that has been polished by a thousand turns before it.
A hospital floor is not worn evenly. It is worn in the turning circles at ward entrances, at lift lobbies, and along the route between departments.
Bed trolleys and wheelchair traffic apply point loads through small castors, and a castor turning on the spot is more damaging than a loaded pallet truck.
That is why a resin floor in healthcare should be specified at 3 to 4 mm rather than at 0.5 mm, even though the loads look light.
Where wheelchair traffic concentrates at a doorway, a local heavier build or a threshold plate is cheaper than repairing the floor every two years.
Observe the building for a day before specifying. The routes people actually use are rarely the routes on the plan, and the floor will be worn where they walk.
Where a floor is being replaced, ask the estates team where the previous one failed. That answer is more useful than any traffic category.
Theatres and critical spaces
A theatre suite has a stricter joint-free requirement, because it is cleaned between cases and any joint is a place where cleaning is measured in minutes rather than hours.
The theatre suite is also the room where a failed floor costs most, because a closure loses a whole operating list rather than an hour of cleaning.
A theatre suite has requirements that go beyond a ward: a seamless surface, a conductive or dissipative option, and a finish that resists the strongest cleaning agents used in the building.
The floor also has to tolerate trolley traffic in a confined space and be repairable without closing the theatre for a week.
A theatre suite uses a conductive floor with an earth path tested at commissioning and again each year, and those records belong in the room file rather than in a contractor folder.
Conductivity is specified where flammable anaesthetic agents are used. It requires an earth path that is tested, not a product claim. The same seamless logic decides a pharma cleanroom floor, where what the film releases matters more than where the seams fall.
Where a theatre suite is being refurbished, the floor is usually installed after the ventilation and before the equipment. That sequence has to be in the programme.
Repair materials should be held on site. A theatre that closes because a patch material has a two-week lead time is a theatre that loses a list.
In a critical space, the documentation matters as much as the floor: records of thickness, cove details, earth tests and cleaning validation belong in the room file.
Where vinyl is the better answer
Sheet vinyl is quieter, warmer underfoot and cheaper to install. In a long ward corridor those advantages are real and measurable.
A bed bay in a vinyl corridor is also easier to replace in a single night, and that operational flexibility is worth more to some estates teams than the hygiene advantage.
Hospital flooring in a rigid resin system is harder, colder and more expensive, and it is the wrong choice where comfort and acoustics dominate.
The honest recommendation is often a hybrid: resin in sluices, treatment rooms and theatres, vinyl in wards and corridors.
That approach also matches the cleaning regime. Resin where chlorine and spill risk are highest, vinyl where comfort matters and the chemical load is lower.
Where a client wants one product throughout for simplicity, explain what they are giving up. A single-product hospital is a compromise in at least one department.
Specifying a healthcare floor
A hospital flooring clause that lists those six items can be priced, compared and inspected, and it removes the argument about what the word hygienic means.
Write six lines: the build, the zones, the slip readings, the skirting height, the cleaning agents and the test evidence.
Hospital flooring at 3 to 4 mm in clinical rooms, a defined texture by zone, a 100 to 150 mm capped cove, and a chemical list with concentrations.
Add the tests: thickness by core, slip by pendulum in each zone, and adhesion by pull-off on a sample basis.
Hospital flooring installed in four phases across two wards is four small jobs with four sets of edges, and the specification should acknowledge that rather than price it as one room.
Add the phasing plan, because a hospital cannot close. Most healthcare floor projects are won or lost on how the work is sequenced rather than on the product.
Add the handover test pack, including photographs of every cove and threshold. It is the document the next refurbishment will start from.
Table 1: Product choice by department.
| Department | Usual choice | Reason |
|---|---|---|
| Ward and corridor | Sheet vinyl | Comfort, acoustics |
| Sluice and utility | Resin | Chemical load |
| Treatment room | Resin | Seamless, cleanable |
| Theatre | Resin, conductive | Hygiene, static |
| Kitchen and servery | Resin | Grease, heat, water |
Table 2: Slip targets by zone, wet.
| Zone | Pendulum value |
|---|---|
| Ward, dry | 36 or above |
| Corridor | 36 or above |
| Sluice and shower | 45 or above |
| Kitchen | 45 or above |
| Ramp or threshold | 45 or above |
Table 3: What fails a healthcare floor inspection.
| Finding | Usual cause |
|---|---|
| Open skirting top | Uncapped cove |
| Lifting at a doorway | Threshold detail |
| Dull patches | Chlorine left to stand |
| Visible patch | Different batch |
| Failed slip reading | Gloss finish specified |
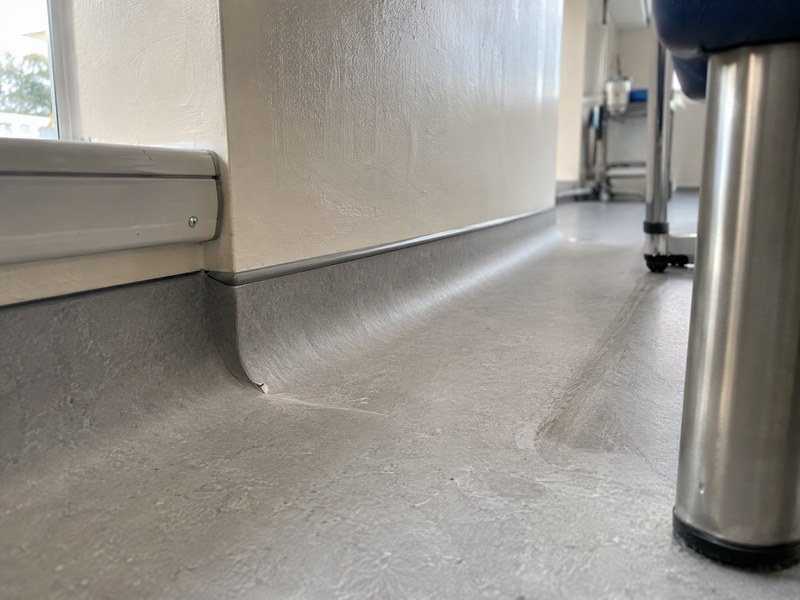
Figure 1: the capped cove in a treatment room, with the wall finish meeting it.
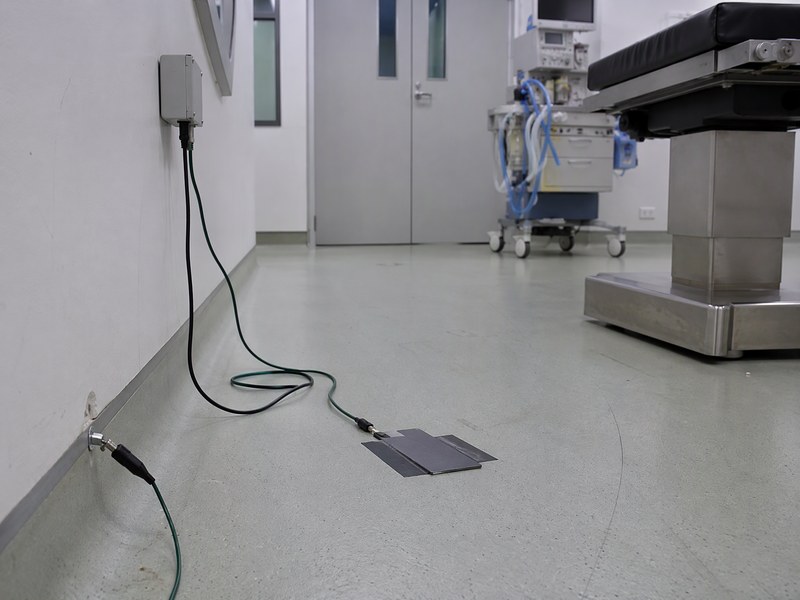
Figure 2: an earth resistance test on the theatre floor, with the meter at the wall point.
Frequently asked questions
Is polyurethane suitable for hospital floors?
Yes in clinical rooms, sluices, theatres and kitchens. In long wards, sheet vinyl is often better for comfort and acoustics.
Is a resin floor better than vinyl for infection control?
It removes seams, which is its main hygiene advantage. Vinyl with well-made welds performs well too, but the weld is the weak point.
How high should hospital skirting be?
Between 100 and 150 mm is usual, taken up in the floor material itself rather than added as a separate skirting.
Do theatres need a conductive floor?
Where flammable anaesthetic agents are used, yes. The earth path must be installed and tested, not assumed.
Can a hospital floor be installed without closing the department?
Usually with phasing. The programme, not the product, decides whether a project succeeds in a live building.
How slip resistant should a hospital floor be?
36 or above on level dry areas and 45 or above in wet zones, measured wet on site.
Why do hospital floors go dull?
Usually a chlorine-based cleaning agent left to stand, or a gloss finish that was never compatible with the cleaning regime.
Why food plants work with Kaida Paint
Kaida Paint supplies hospital flooring for clinical rooms, theatres and support areas, and we will say where a resin floor is the wrong choice rather than quote for the whole building. Send the department list, the cleaning agents and the phasing constraints, and we will return a zone-by-zone specification with the skirting, slip and test requirements written in.


 English
 Spanish
 Portuguese
 Arabic
 French
 Italian
 Russian
 Indonesian
 Swedish