
A commercial kitchen replaces quarry tile with urethane cement for one reason: the tile fails at the joints, and the joints are where the hygiene problem lives.
The tiles themselves are hard, cheap and resistant. The grout between them is porous, and in a kitchen it is attacked by fat, caustic and hot water every day.
This article explains what fails, what the old tile bed hides, and how to plan a replacement around a kitchen that cannot close for a week.
The short answer
In the kitchens we have surveyed, a quarry tile floor typically fails within five to ten years at the grout, and once the grout is soft the tiles work loose.
A urethane cement floor at 6 mm removes the joints entirely, resists the cleaning chemicals and can be laid in phases over a shutdown or two.
A urethane cement commercial kitchen floor is therefore a hygiene decision before it is a flooring decision, and the case for it is strongest where the existing grout has already failed. That is the point at which a urethane cement commercial kitchen floor stops being an upgrade and becomes the only option.
The detail work, the drains and the perimeter, decides whether the replacement lasts.
That is the first thing a kitchen manager discovers about a urethane cement kitchen floor replacement. The material is straightforward; the closure is not.
The schedule, not the product, is what usually decides whether the project succeeds.
What actually fails in a tiled kitchen
The grout is a cementitious material with a high porosity, and it is the weakest line in a tiled floor.
Fat and caustic attack it from the top, and hot water drives them in.
Once the grout softens it can be scraped out with a fingernail. That test is worth doing at the start of a survey, because it separates a joint that has lost its binder from one that is only stained.
The tiles then move, because they are no longer restrained, and movement opens the joint further.
Water gets under the tiles, and the bed becomes a reservoir that never dries.
At that point the floor is not cleanable, and no amount of cleaning will fix it.
What the old floor hides
Under the tiles there is an adhesive or a mortar bed, and under that there is a screed.
Where the bed is sound, an overcoat is possible. Where hollow spots are isolated, that zone is stripped. Where the bed is hollow across the room, the whole floor has to come out.
The only reliable way to know is to lift a tile in each area and to tap the floor across a grid.
A bed that has been wet for years is usually soft at the drain end and sound at the walls, so the failure is not uniform.
That is why a kitchen often needs a hybrid approach: strip the wet zone and overcoat the dry zone.
That is the point at which the kitchen closure length is decided, because stripping a zone takes a different schedule from coating one.
Grease trap and floor waste details
Every commercial kitchen has a grease trap and at least one floor waste, and both are places where water stands.
A grease trap lid sits in the floor and is lifted regularly, so the surround takes impact and the seal takes grease.
The floor around a floor waste is where the fall is steepest and where the coating is thinnest, and it is the first place to fail.
Both details should be formed in the same resin as the floor, with a sealed flange and a removable basket.
Where the trap is in a traffic route, a stainless surround protects the floor edge from trolley wheels.
Height and threshold constraints
A resin floor over a stripped tile bed adds 6 mm plus any leveling, and that height has to go somewhere.
At a doorway the new level meets a threshold, a frame or another floor, and at a servery it meets stainless equipment.
That constraint is why so many kitchen closure plans are built around nights rather than weeks. A short closure forces the height to be solved in the strip rather than in a thick build.
Raising the floor by 10 mm is usually acceptable; raising it by 20 mm is not, because most equipment legs carry 10 mm of adjustment.
Where the height is constrained, the answer is a deeper strip rather than a thinner floor.
That decision belongs in the survey rather than in the quotation.
Night works and phasing
A kitchen that cannot close for a week can often close for two nights.
Where night works are not possible, the alternative is a weekend closure, and that usually means a faster product and a stricter schedule.
Night works are the standard approach: strip and prepare on night one, prime and place on night two, leave to cure over a quiet period.
A kitchen closure that allows a reduced menu is a very different constraint from one that requires full service, and the difference changes the number of nights.
That schedule works where the resin can be walked on by the morning, which depends on slab temperature rather than on the calendar, and where the kitchen can operate on a reduced menu in between.
Where a cold room or a walk-in is in the middle of the area, the phasing has to go around it, and the boundaries become cold joints.
A hot oil splash that lands on a cold joint is the worst combination, because the oil sits in the joint rather than on the surface.
Those joints need to be planned rather than discovered, because a cold joint in a kitchen is a place where water sits.
Hot oil splash and the cooking zone
The most aggressive square meter in a kitchen is under and around the fryer, where hot oil splashes and condenses.
That zone needs a heavier build and a seal that resists fat at temperature, and it needs a cleaning routine that removes oil while it is still liquid.
A floor that is adequate in the washing area may still fail at the fryer if the build is the same across the room.
Zoning the kitchen by build is cheaper than upgrading the whole floor, and it targets the money at the place where failure starts.
Every hot oil splash we have seen damage a new floor happened within a meter of the fryer, and in each case a drip tray would have caught most of the oil.
A drip tray under the fryer is a low-cost detail that saves a square meter of floor.
Extraction cleaning and the chemical load
Extraction cleaning adds a fourth load, because the canopy and duct cleaning chemicals often end up on the floor beneath the equipment.
Kitchen cleaning is aggressive: caustic degreaser on the floor, acid descaler in the wash area and chlorine sanitiser at the end.
The floor sees all three, usually diluted but sometimes not, and often at temperature.
Extraction cleaning is the item most often omitted from a kitchen chemical list, and it is often the strongest product used in the room.
That is why a kitchen floor specification should read like a chemical list rather than like a color choice.
Where a kitchen uses a proprietary degreaser at a strong dilution, the resistance table has to cover it rather than the generic caustic it contains.
The cleaning chemical is the most common reason a new kitchen floor dulls within a year.
Table 1: What fails in a tiled kitchen and why.
| Element | Failure | Cause |
|---|---|---|
| Grout | Softens, erodes | Fat and caustic attack |
| Tile fixing | Tiles move | Loss of grout support |
| Tile bed | Holds water | Ingress at joints |
| Drain surround | Lifts | Impact and thin coating |
| Threshold | Chips | Trolley wheels |
When the tile should be stripped
Where more than a few tiles sound hollow, an overcoat is a short-term repair rather than a renovation.
Where the bed is wet at the drain end, most often because the drain has leaked repeatedly, that zone has to come out even if the rest can stay.
Where the existing fall is wrong, the only fix is a new screed, and that means stripping.
A urethane cement commercial kitchen floor placed over a saturated bed will fail at the drain within a year, whatever the resin. A core taken at the drain end settles the question, because the surface can read dry while the material below it is still wet.
A survey that settles each of those findings decides the scope, and the scope decides the price.
Sequence for a kitchen replacement
The sequence is four stages: strip and inspect the bed, repair and screed with falls, prime and place, then detail and cure.
The screed stage is the one that decides the next ten years, because the fall is built there.
The detail stage is the one that decides the first audit, because the coves and the drain surrounds are what an inspector photographs.
Curing is the stage that is always compressed, and it is the one that produces the complaints.
That is also the point where the urethane cement commercial kitchen floor specification and the closure plan have to be written together, because neither works alone.
A schedule that shows all four stages with dates is a schedule a kitchen manager can work with.
Specifying a kitchen floor replacement
State the build by zone, the chemical list, the fall, the cove height and the drain details.
State the slip requirement wet, and the test that proves it.
State the phasing, because a kitchen replacement that does not address the shutdown is not a plan.
State what happens to the existing tile bed, because that decision is where the budget moves.
Ask for the schedule and the specification together. A quote that prices the area but not the closure is a quote that will be renegotiated when the kitchen manager sees how long the work takes.
A specification written this way is also a document that a second contractor can price, which is how a client finds out whether the first price was fair.
Table 2: Scope decision by survey finding.
| Finding | Scope |
|---|---|
| Tiles sound, bed dry | Overcoat |
| Hollow tiles in one zone | Strip that zone |
| Bed wet at drain | Strip the wet zone, new screed |
| Fall wrong | Full strip, new screed |
| Trap surround failed | Local rebuild, new flange |
The five questions below follow from that specification, and they are worth asking before the survey rather than after it.
What a kitchen manager should ask
Ask how many nights the works take, and what the kitchen can do on those nights.
Ask where the cold joints will be, because those are the places that will need attention later.
Ask what the fall will be after the work, and how it will be checked.
Ask what happens if a drain surround fails in year two, and who pays.
Ask for the cleaning regime the new floor needs, because a kitchen that cleans the new floor like the old one will damage it.
Those five questions sort a competent contractor from a hopeful one. Ask them in order, because each one narrows the survey before it begins. A survey that starts with the drain is usually the shortest one. Ask them before the survey, and the survey becomes a confirmation rather than a discovery.
Table 3: Documents for a kitchen replacement.
| Document | Shows |
|---|---|
| Zone plan | Build and slip target by area |
| Fall drawing | Levels to drain |
| Detail sheet | Coves, drains, thresholds |
| Cleaning guide | Chemicals and dilutions |
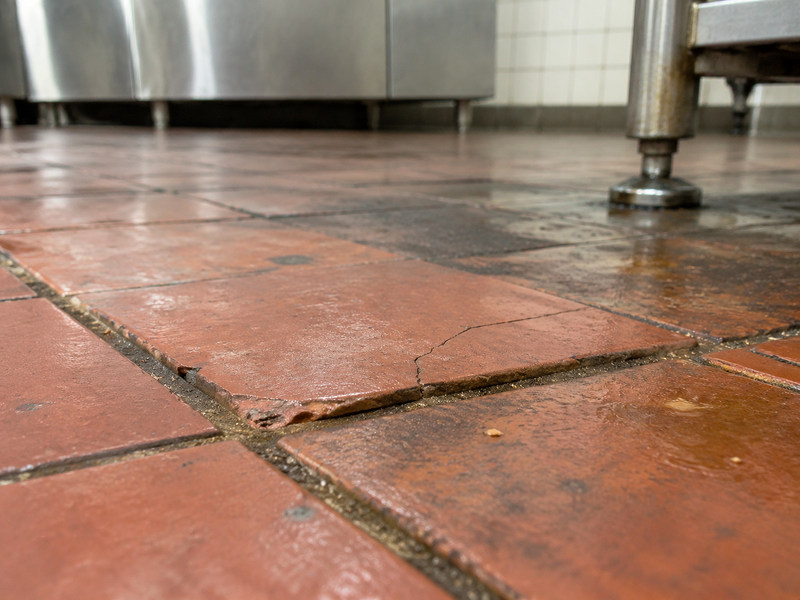
Figure 1: a quarry tile floor with grout eroded along the joints and tiles standing proud.
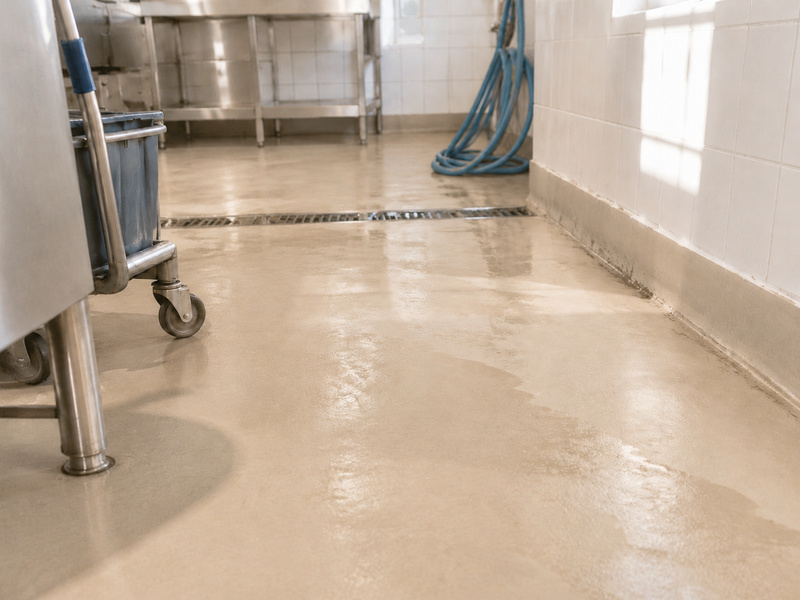
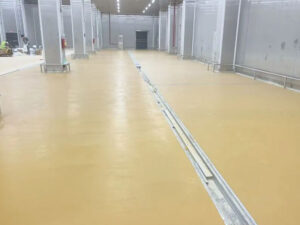
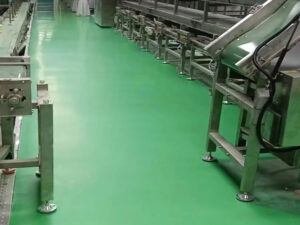
Figure 2: a sealed seamless floor running to a channel drain, with a coved skirting at the wall base.
What the closure actually costs
A kitchen that closes for two nights loses two services, and a kitchen that closes for a week loses a week of covers.
That cost is almost always larger than the difference between two floor specifications. A kitchen shutdown of two nights is often cheaper than one week with a full stop, even when the night work costs more in labor. This number therefore decides both whether the project is approved and how it is phased.
A kitchen closure plan should therefore be built around services rather than around trades.
Where the kitchen serves a hotel, the constraint is breakfast. Where it serves a school, it is the lunch service. Where it serves a hospital, the kitchen cannot close at all and the work has to be done in sections.
That last case is where a hot oil splash risk becomes serious, because a section of floor is out of service while the rest keeps cooking.
Screening and temporary matting protect the new section, and the schedule has to allow for it.
A contractor who has not asked about services has not planned the closure.
Every kitchen closure we have planned has started with the hygiene argument, because a manager needs it before the budget argument.
Domande frequenti
Why replace quarry tile in a kitchen?
Because the grout fails under fat and caustic attack, and once it fails the floor cannot be cleaned effectively.
Can a resin floor go over the existing tiles?
Only where the tiles are sound and the bed is dry. A wet or hollow bed has to be stripped.
How long does a kitchen replacement take?
Two to four nights for a typical kitchen, depending on the area and whether the screed is replaced.
What thickness for a kitchen floor?
Six millimeters in the main areas and a heavier build under the fryer, with 4 mm acceptable in dry stores.
Do the drains have to be replaced?
Only where the surround or the flange has failed. A sound drain can be re-detailed with a new flange and seal.
What slip value should a kitchen have?
A wet pendulum value of 45 or above, tested after cleaning on the completed floor.
How soon can the kitchen reopen?
Walk-on is usually the next morning, but full chemical resistance takes about seven days, so the cleaning regime has to be adjusted for the first week.
Kaida Paint supplies urethane cement for commercial kitchen replacements and will survey the existing tile bed before quoting the area. Send photographs, the drain layout and the hours the kitchen can close, and we will return a phased schedule and a build by zone.




 English
 Spanish
 Portuguese
 Arabic
 French
 Italian
 Russian
 Indonesian
 Swedish