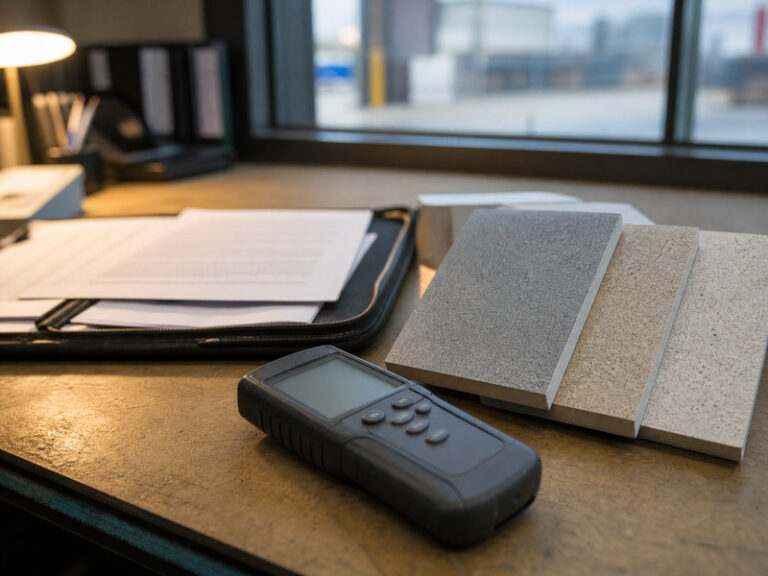
A flooring specification that leaves thickness, preparation and details open will produce three quotes that cannot be compared, and the gap between them is usually 30 to 40 percent on the same floor area.
The fix is not a longer document. It is five lines, each with a number, plus a mock-up panel that fixes what the numbers mean. Two contractors pricing the same five lines are comparable; two pricing a product name are not.
This article sets out the five lines, the clauses that make each one measurable, and the tender evaluation that turns three prices into a decision.
Why quotes for the same floor diverge before anyone prices it
The difference is rarely margin. It is scope: how much grinding was assumed, whether moisture control is included, what thickness the body coat reaches, and whether coving and drains are inside or outside the rate.
A flooring specification that names a system family but not a build-up leaves all four open. Each bidder then prices the job they would like to do, and the cheapest bid is usually the one that assumed the least.
The comparison becomes possible when every bidder answers the same five lines in the same order. That is all a scope of works has to do: fix the questions, not the answers.
A food plant floor spec written for a single site rarely transfers. The exposures differ between a dairy and a bakery, and a document that copies one to the other will be answered with qualifications that cost more than the drafting saved.
Who writes the document matters as much as what it contains. A specification drafted by procurement tends to be long and vague; one drafted by a contractor tends to describe the system that contractor prefers. The useful version is drafted by the plant, reviewed by both.
There is also a commercial reason. A tender with defined lines attracts fewer qualifications, and qualifications are where the price difference hides.
Table 1: The five lines that make bids comparable, and the number each one needs.
| Line | Number required |
|---|---|
| Preparation and moisture | Method, profile, moisture limit |
| Build-up | Thickness in mm, aggregate g/m² |
| Dettagli | Cove height, drain count, kerbs |
| Programme | Phases, cure time, return to service |
| Acceptance | Tests, sampling rate, retention |
Line 1: substrate preparation and moisture
Preparation is the largest variable in any food plant floor spec and the least visible in a quotation. Specify the method, the target profile and the acceptance check, and require the moisture reading to be attached rather than assumed.
A slab at 85 percent relative humidity and one at 65 percent need different primers, and the two primers have different prices. A flooring specification that does not state the reading is inviting each bidder to assume a dry slab.
Profile matters as much. Shot blasting to CSP 3 and diamond grinding to CSP 2 produce different bonds, and a performance clause that says “mechanically prepared” allows either.
The thickness and aggregate question is settled here too, because a thin system cannot bridge a poor profile. If the slab needs scarifying rather than grinding, the build-up and the programme both change.
Naming a single manufacturer’s product closes the question and opens another. A proprietary clause gives you exactly what you asked for, at whatever price the approved installer chooses to quote. A performance clause with a named benchmark keeps two suppliers in play without lowering the standard.
Attach the survey. A bill of quantities built on a measured slab with two cores and four humidity probes is a different document from one built on an area schedule.
Where the slab is old, add a clause on what happens if the reading exceeds the primer limit. A food plant floor spec without that clause produces a variation at the worst possible moment.

Figure 1: The moisture reading is a line in the specification, not a survey note. Without it, every bidder assumes a dry slab.
Line 2: system build-up, thickness and aggregate
Thickness and aggregate are the two numbers that decide both the price and the performance, and both are routinely missing. A rate per square metre without them describes a family, not a floor.
Write the build-up as a sequence: primer, body coat thickness, aggregate rate, seal coat. Then require the bidder to confirm each one in a line, so a change becomes a variation rather than an argument.
A new build vs retrofit flooring in a building being extended is the easier case, because the slab is new and empty. A new build vs retrofit flooring in an operating plant has to include the protection of adjacent areas, and that is a line item rather than an allowance.
Where cementitious urethane screed systems are specified, the thickness is part of the chemistry: a 6 mm system and a 9 mm system resist the same chemistry but behave differently at a drain under thermal cycling.
Aggregate rate sets the slip class and the cleaning effort at the same time. A flooring specification that asks for R12 without stating a rate leaves the contractor to choose, and the choice usually favours the cheaper broadcast.
Line 3: coving, drainage and details
Details are where a food plant floor spec is won or lost, and where quotations differ most in scope. A cove is priced per linear metre, a drain collar per unit, and a kerb per item, so the count has to be in the document.
Require a schedule: metres of cove by height, number of drain collars, number of kerbs and thresholds. A lump sum for “details” cannot be compared and cannot be checked at handover, and it is the line most often inflated after award.
The same applies to penetrations. Every pipe, leg and duct that passes through the floor is a detail, and a flooring specification that does not count them will be answered with an allowance.
A tender evaluation that ignores the detail count will produce a spread of prices that looks like competition and is actually scope. Counting coves, collars and kerbs is the cheapest hour in the procurement process.
Where a new build vs retrofit flooring involves working around existing equipment, add a line for protection and reinstatement. It is a real cost and it belongs in the comparison rather than in the first variation.
Line 4: programme, phasing and cure
Weekend and night premiums belong in the programme line rather than in a separate allowance. A bid that excludes them will add them later, and the comparison will have been made on a number that was never available.
The programme is a cost line because downtime is a cost. A flooring specification that states the number of phases, the window for each and the cure time required gives every bidder the same constraint.
Where the plant cannot stop, the phasing plan becomes part of the specification. A bidder who assumes a single closure will look cheaper until the first phase overruns.
A bill of quantities should also carry the phasing as quantities: square metres per phase, not percentages. Contractors price quantities, and a scope of works that gives percentages is answered with assumptions.
State the return-to-service requirement in hours and in stages: walkable, loadable, washable. Those three milestones are what production needs, and they are more useful than a single cure time.
A performance clause for programme should also carry a consequence: what happens if a phase overruns. Without it, the cheapest programme is the one that is least likely to be met.
Line 5: testing, handover and warranty
The last line is acceptance tests at handover, and it protects the other four. Specify the tests, the sampling rate and the retention, and require the results before the final payment.
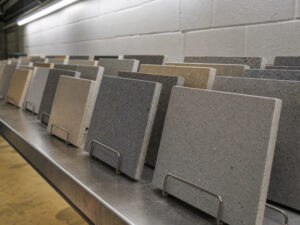
A mock-up panel poured before the main works fixes what “acceptable” means in a way no written clause can. Test the panel, photograph it, and keep it as the reference for the finished floor.
The warranty should name what it covers: adhesion, wear, slip class and appearance. A warranty that covers “the system” without naming a failure mode is difficult to claim against.
The tender evaluation should test the pack as well as the floor. A bid that promises test results without naming the sampling rate has not committed to anything that can be checked. Ask for the retention release clause in the same answer, because a test that is never tied to money is a test that gets argued about after the event.
Attach the handover pack requirement to the same line: batch records, SDS, test results, maintenance instructions. A flooring specification that does not ask for the pack will not receive one.

Figure 2: The mock-up panel is the reference for both the contractor and the auditor. Test it before the main pour.
New build versus retrofit: different clauses
New build vs retrofit flooring need different documents. In a new build the slab is young, the area is empty and the programme is driven by other trades; in a retrofit the slab is old, the area is in use and the programme is driven by production.
For a new build, add clauses on protection from other trades, on the moisture condition at handover from the concrete contractor, and on the sequence with the drainage installer.
For a retrofit, add clauses on containment, on temporary works and on the scope of works boundary with ongoing production. Those three items are where retrofit budgets go wrong.
In a new build vs retrofit flooring, the existing floor is part of the scope: removing it, disposing of it and testing what is underneath are all lines. They are also the lines most often omitted from a retrofit bid.
A single flooring specification template can cover both if the differences are expressed as options rather than as separate documents. That keeps the comparison consistent across a programme of works.
A comparable-quote template
A template only works if everyone completes it in the same format. Issue it as a spreadsheet with locked cells, and require it back as a spreadsheet rather than as a PDF. Extraction errors at that stage are avoidable and expensive.
The template is one page: five lines down the side, bidders across the top, and a cell for each number. Any blank cell is a scope gap, not a saving.
Table 2: Common tender qualifications, and what each one hides.
| Qualification | What it hides |
|---|---|
| Subject to slab condition | Preparation priced at the minimum |
| Moisture control excluded | A primer that may not be adequate |
| Details by others | Coves and collars outside the price |
| Programme to be agreed | Phasing and downtime excluded |
Use it in the tender evaluation. Score the technical response first, with the price covered, so the evaluation is not anchored by the cheapest number.
Award to the second-lowest bid with a complete answer more often than the lowest with three qualifications. The difference in price is usually smaller than the first variation, and the programme risk sits with the bid that understood the scope.
Then open the prices and compare only the bids that answered every line. A bid that left a line blank is either incomplete or priced elsewhere, and both are worth a clarification before award.
Two further clauses close most of the remaining gaps. One requires the bidder to state what they have excluded, in their own words, rather than relying on a qualification buried in a covering letter. The other requires a named site supervisor for the duration, because the crew on the day is the specification in practice.
Keep the completed template with the bill of quantities. At handover it becomes the checklist for acceptance, and at the next project it becomes the baseline for what a comparable bid looks like.
Table 3: What a completed line looks like, using the build-up as an example.
| Element | Weak answer | Comparable answer |
|---|---|---|
| Primer | Epoxy primer | Moisture-tolerant epoxy, rated to 90% RH |
| Body | Self-levelling | 6 mm, aggregate 600 g/m² |
| Cove | Incluso | 100 mm, 180 linear m |
| Testing | As required | Pull-off 1 per 500 m², min 3 |
Frequently asked questions
What should a resin floor specification include?
Five lines with numbers: preparation and moisture, build-up with thickness and aggregate, details counted, programme with cure milestones, and acceptance tests with a retention. A product name alone is not a specification.
Why do quotes for the same floor differ so much?
Scope, not margin. Preparation, moisture control, thickness and details are usually left open, so each bidder prices a different floor. Fix the five lines and the spread narrows sharply.
Do I need a mock-up panel?
For any floor over a few hundred square metres, yes. It fixes what acceptable looks like and gives both sides a reference that can be tested rather than argued about.
How do I write a performance clause for slip?
Name the standard, the class and the contaminant, and add the test that will be used at handover. “Non-slip” is not a clause; “DIN 51130 R12, verified on the mock-up” is.
What is a reasonable retention?
Five to ten percent held for the defect period is common. It should be released against the acceptance tests rather than against the calendar alone.
How is a new build different from a retrofit?
A new build needs protection from other trades and a moisture condition at handover; a retrofit needs containment, temporary works and a clear boundary with production. Both can share one template.
Can one specification cover several buildings?
Only if the area schedules and exposures are attached per building. A single rate with a note to “allow for site conditions” produces bids that cannot be compared.
How to score three tenders against the five lines
Score each tender against the five lines first, and treat a blank line as a deviation rather than a zero. Normalise every price to the same area unit before comparing totals, because a rate per square metre and a lump sum are not the same offer. Convert the programme to lost production hours, then add that number to the price. The tender that survives all three is the one that is actually comparable.
Why food plants work with Kaida Paint
Kaida Paint manufactures epoxy, polyurethane, cementitious urethane and MMA systems for food and beverage plants, and supplies them as finished systems or as OEM and private-label production for distributors. Each batch ships with a certificate of analysis and a batch record, and TDS and SDS documents are issued in the buyer’s language. We will answer a flooring specification line by line, including the moisture limit of the primer and the aggregate rate for the class you asked for, so the response can be compared with another bidder’s.
Send the draft specification and the area schedule, and the reply marks the lines that cannot be priced as written.



 English
 Spanish
 Portuguese
 Arabic
 French
 Italian
 Russian
 Indonesian
 Swedish