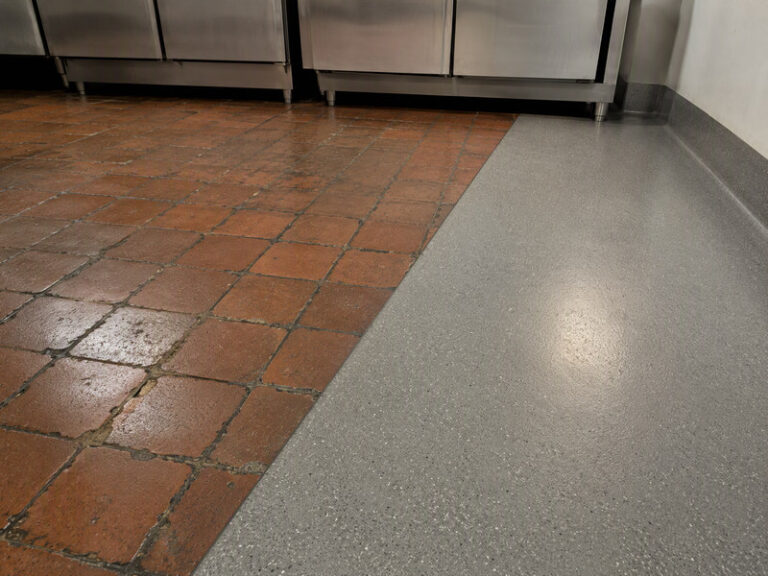
Commercial kitchen flooring splits by zone: a seamless resin system wins in dishwash, prep and cold rooms, and an unglazed clay tile still wins under fryers and in listed interiors.
A clay tile floor is bedded in mortar and pinned by grout joints; a resin system is seamless, aggregate-broadcast and coved. This article compares the two on hygiene, cost and repair, separates a central kitchen from a restaurant back of house, explains retrofitting without closing, and ends with a zone schedule.
If you design, manage or own kitchens, the payoff is a zone-by-zone schedule you can put into a tender and the questions to ask before you accept a quote.
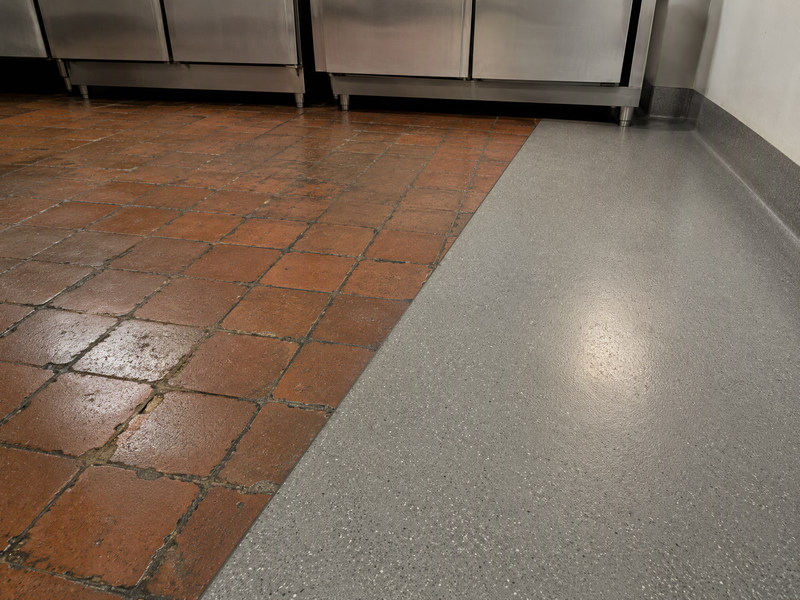
Figure 1: Two floor finishes side by side in a working kitchen, clay tile with eroded joints and seamless resin with a coved edge.
1. Why quarry tile dominates commercial kitchens, and why it fails
The material is an unglazed extruded clay tile, commonly 100–150 mm square and 12–13 mm thick, vitrified and acid resistant. It survives hot pans, dropped knives, caustic cleaning and a busy service. That is why it became the default, and why it is still written into kitchen specifications by consultants who have seen too many failed coatings.
The failure is at the grout joint. A joint of 3–6 mm absorbs grease, holds soil and erodes under daily cleaning. Every joint in a wet area is a small reservoir, and the reservoir is alkaline-cement based, so it also reacts with the acids used to descale.
A tiled floor is only as hygienic as its joints, and the joints are the part rarely resealed on schedule. Once that joint is hollow, water reaches the screed, the tile debonds, and the repair becomes a patch of mismatched tile that fails within a season.
A second problem appears in incident reports rather than in specifications, which is where the argument about floors usually starts. A glazed or smooth tile in a greasy kitchen reads low against a slip resistance classification measured with oil, and grease plus water is the design case, not the exception.
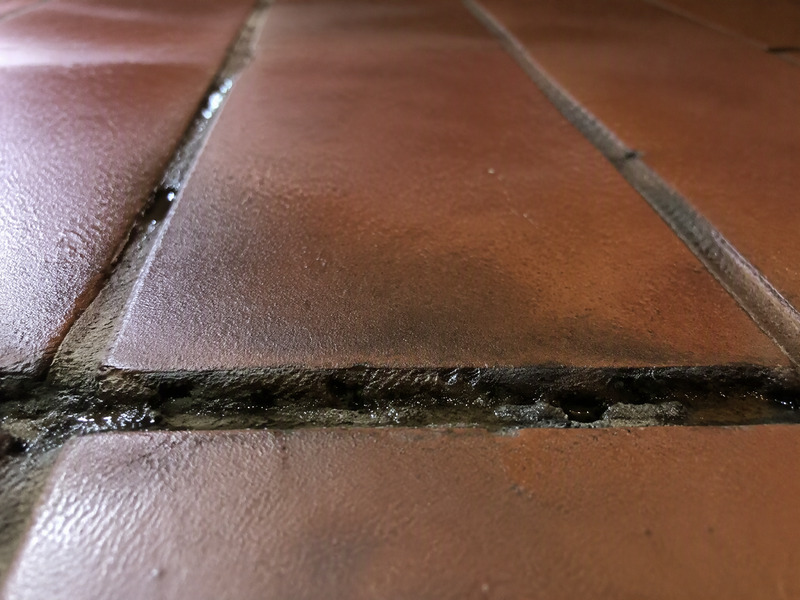
Figure 2: Joint erosion and grease staining between tiles, the failure that usually starts a tile floor replacement.
2. Four advantages of a resin system, and two real risks
A commercial kitchen flooring system built on resin brings four advantages that matter in a working kitchen. All four are build details rather than coating properties, so they survive a change of supplier. That is the practical difference from tile: the advantages sit in how the system is assembled at the joint and at the wall, not in the product name.
- No joints. A seamless surface removes the reservoir, so there is nothing to regrout and nothing to absorb grease.
- A specified slip class. Aggregate choice sets the slip resistance classification under DIN 51130, which can be R10 to R12 by area instead of one tile everywhere.
- A coved skirting resin floor. The floor turns up into the wall in one piece, so the floor-to-wall line that a brush cannot reach disappears. The coved skirting detail fixes the radius and the sealant.
- Speed and weight. No mortar bed, no tile stock, and a thinner build that suits a retrofit with a fixed door threshold.
Heat marking and cure downtime are the two risks, and both belong in the decision rather than in the post-mortem. Neither is a reason to avoid resin. Each one is a reason to specify the right binder, the right thickness and the closure plan before the order is placed.
Hot oil at 170–190 °C and a pan dropped from a range will mark or crack a standard epoxy. Thermal shock resistance separates a system that survives a fryer line from one that does not. You buy it with thickness and binder chemistry, not with a topcoat.
A resin floor needs 24–72 hours of cure before the kitchen can return, and a single-site restaurant cannot serve through that gap. Cure time is a scheduling constraint rather than a technical detail, and it decides whether the project is possible at all. Book the closure before you book the resin.
3. Hygiene, cost and repair compared
Table 1: Tile and resin systems compared on the criteria a kitchen owner actually weighs.
| Criterion | Piastrella | Resin system |
|---|---|---|
| Joints | Grout joint every 100–150 mm, absorbs grease | None; coving removes the wall line |
| Igiene | Depends entirely on joint condition | Seamless, cleanable, and verifiable by cleaning validation |
| Slip | Smooth tile reads low in grease | Class set by aggregate, R10 to R12 |
| Heat and impact | Excellent; takes hot pans and knives | Good to fair; hot oil marks standard epoxy |
| Repair | Replace tiles from stock, joints rarely match | Patch an area, color may drift between batches |
| Downtime | Days to weeks, bedding and grouting | 24–72 hours by system |
| Upfront cost | Lower material, higher labor | Higher material, lower labor |
| Ten-year cost | Regrouting and joint repair recur | Higher first cost, lower maintenance |
Commercial kitchen flooring comparisons are usually made per square meter, which is the wrong unit. A square meter price hides the rework that comes after it. A restaurant kitchen floor is replaced on a cycle set by the joints, not by the tile, so the honest comparison is cost per year of service. Finance teams already work that way, and they will ask for the annual figure at the first budget review.
Table 2: Ten-year cost comparison as index values, with tile set at 100.
| Line item | Piastrella | Resin system |
|---|---|---|
| Installazione | 100 | 135 |
| Regrouting and joint repair | 45 | 5 |
| Cleaning labor premium | 30 | 10 |
| Patch repairs | 15 | 15 |
| Ten-year total | 190 | 165 |
Treat the index values in Table 2 as a planning tool, not a quotation. They move with local labor rates and with how aggressively the kitchen is cleaned. The pattern holds: tile is cheaper on day one and roughly level or more expensive over a decade. The gap closes fastest in kitchens that wash down with hot water every night.
4. Central kitchen versus restaurant back of house
The zone divide is the most useful lens on commercial kitchen flooring. A central kitchen is a food factory with a service counter. It runs cook-chill, vacuum packing, heavy washdown, pallet traffic and a cleaning regime written by a hygiene team. That traffic rules out a thin-film build in production.
Central kitchen flooring belongs in the same specification family as a food factory floor. Traffic, cleaning chemistry and washdown volume set the build, not the room name. Specify uretano cementizio at 6–9 mm or polyurethane screed at 4–6 mm, with trench drainage and R11–R12. Every wall takes a coved skirting resin floor.
A restaurant kitchen floor is a smaller, hotter, greasier problem. The cooking line takes hot oil and dropped pans, the dishwash corner takes 50–60 °C washdown water plus heavy grease, and the walk-in is cold and wet. One system across all three is a compromise that fails at the fryer.
The practical split:
- Cooking line: quarry tile still earns its place under the fryers and range tops, or a resin system with proven thermal shock resistance and a tile landing zone at the range.
- Dishwash and pot wash: polyurethane screed at 4–6 mm or cementitious urethane at 6–9 mm, with a commercial kitchen floor drain inside the splash zone and a coved edge.
- Prep and cold rooms: resin, seamless, R11, with a fall to drain.
- Dry store and office: epoxy at 2–4 mm is enough.
Specifying by zone also settles the cost argument, because no kitchen needs one build everywhere. Nobody tiling a whole kitchen needs tile under the walk-in, and nobody resin-coating a whole kitchen needs resin under the fryer. Central kitchen flooring is the one case where a single system across the room is usually right.
5. Retrofitting without closing the kitchen
Most commercial kitchen flooring projects are retrofits, and the constraint is service rather than material. A kitchen that closes for a week loses more than the floor costs, so the program is built around service windows. Three approaches work, and most projects combine two of them.
Split the room. Do half the kitchen while the other half runs a reduced menu, then swap. This needs a temporary service line and a hard barrier, and it usually takes two weekends for a 200 m² back of house.
Work nights. An MMA or polyurethane fast-cure system returns a zone in a night and a day. The kitchen closes after service, the crew grinds and primes, the body coat goes down before midnight, and the topcoat is hard before the morning delivery. Odor is the trade-off, and it travels.
Phase by zone. Cooking line first, dishwash second, prep third, over three consecutive closures. Each zone is independent, so a delay in one does not stop service in another.
A restaurant kitchen floor can often be finished in two closures if the zones are planned in advance. Whichever route you take, the schedule is set by what gets buried, not by the resin. Drains, plinths and equipment feet must be set and collared before the resin goes down, and the commercial kitchen floor drain is the item that costs the most time. The zone then has to stay clear of equipment longer than the resin needs to cure.
6. Slip resistance and drainage in a grease environment
Grease changes the commercial kitchen flooring problem completely. A floor that reads well dry can be treacherous under a film of cooking oil. That film is the condition the specification has to cover. The slip resistance classification that matters is the one measured with a contaminant, not with water alone.
Ask for the test report and the contaminant used, not just the letter grade. DIN 51130 rates shod feet on oil; ANSI A326.3 asks for a DCOF of 0.42 or more on a wet, level floor. Both numbers belong in the tender beside the class, so a smoother finish cannot be substituted later.
Two practical rules follow. First, specify the class by zone and record it: R10 in dry prep, R11 in wet prep and dishwash, R12 at the fryer and on any ramp. Second, apply the seal coat so the aggregate stays proud of the binder. An over-sealed floor loses a class without anyone noticing until an incident.
Drainage is the other half. A commercial kitchen floor drain needs a removable strainer basket and a body that can be cleaned to the bottom. Give the wet zone a fall of about 1:80 to 1:100. Local wet zones and equipment surrounds can go to 2%, about 1:50. Grease traps belong outside the room, and the trap cover has to be accessible without moving equipment.
Any commercial kitchen floor drain collar and every coved skirting resin floor junction should be drawn at 1:5 before work starts. Where the drain meets the resin, form a collar. A butt joint at a drain is the first place a kitchen floor lifts, because that is where hot water sits longest and where the coating is cut to fit.
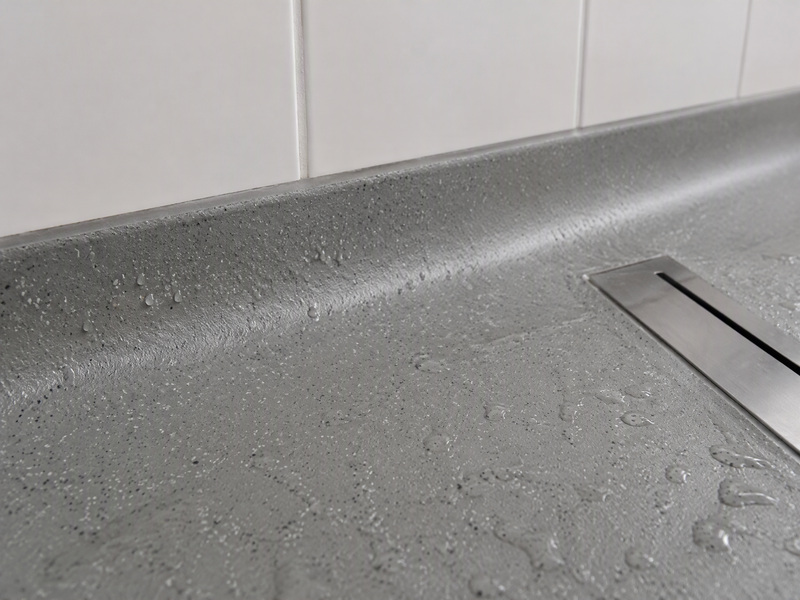
Figure 3: The floor-to-wall junction beside a dishwash area, where the resin curves up into the tiling in one continuous radius.
7. Where tile still wins
Tile is the correct commercial kitchen flooring in four situations. Each one has a physical reason, and each is cheaper to keep than to replace. The list below is where tile wins on mechanism rather than sentiment, and every case belongs in the tender as a written exception.
- Directly under fryers and ranges, where hot oil lands daily and a dropped pan is routine.
- Historic or listed interiors, where the floor is part of the fabric and a resin pour is not permitted.
- Kitchens with in-house maintenance, where a stock of spare tiles and a tub of grout keeps the floor serviceable without a contractor.
- Very small kitchens, where the mobilization cost of a resin crew exceeds the benefit.
In those places, specify a profiled or studded quarry tile rather than a smooth one, and use an epoxy grout rather than a cementitious grout. That buys time, not immunity. Accept that the grout joint will need attention every few years, and carry it as a maintenance line rather than a surprise.
8. Specification checklist by zone
Table 3: Zone specification for a commercial kitchen, with system, thickness and slip class.
| Zone | Sistema | Spessore | Slip class |
|---|---|---|---|
| Cooking line, fryer surround | Clay tile, epoxy grout, or resin with high thermal shock resistance | Tile 12–13 mm; resin 6–9 mm | R11 to R12 |
| Dishwash, pot wash | Polyurethane screed | 4–6 mm | R11 |
| Dishwash, pot wash (heavy washdown) | Cementitious urethane | 6–9 mm | R11 |
| Prep, wet | Poliuretano | 4 mm | R11 |
| Prep, dry and store | Epossidico | 2–4 mm | R10 |
| Walk-in cold room | Poliuretano | 4 mm | R11 |
| Central kitchen production | Cementitious urethane | 6–9 mm | R11 to R12 |
| Ramps and thresholds | Same as adjacent zone | By design | R12 |
Put the commercial kitchen flooring schedule in the tender as a table. Write the schedule with three extra lines: the aggregate type and rate, the coving radius at each wall, and the drain detail. Those three lines are what separates two quotes that look identical on paper and behave differently after a year. Agree the acceptance testing method before the first coat goes down, so sign-off rests on a measurement rather than an opinion. For a restaurant kitchen floor, one page is enough; a central kitchen flooring schedule needs the full table, area by area.
Frequently asked questions
Is resin better than quarry tile in a commercial kitchen?
It depends on the zone. Resin is better in dishwash, prep, cold rooms and any central kitchen flooring, because it removes the grout joint and can be coved. Tile is better directly under fryers, in listed buildings and where in-house maintenance keeps spare tiles.
Why does a tile floor fail so often?
Because the grout joint fails first. A joint absorbs grease, erodes under cleaning and lets water reach the screed, which debonds the tile. The tile itself usually outlasts the joint by a decade, which is why the repair rarely matches.
How long does commercial kitchen flooring take to install?
A resin system needs 24–72 hours of cure depending on chemistry. A 200 m² back of house typically takes 3–5 nights with a fast-cure system or 5–7 days with epoxy. Tile takes longer, because bedding and grouting cannot be compressed.
Can a restaurant stay open during a floor replacement?
Yes, if the work is split by zone or done overnight. Split the kitchen in half with a barrier and a temporary line, or phase by zone across consecutive nights. A single-room kitchen with one service line usually has to close.
What slip resistance classification does a kitchen floor need?
Dry prep and storage take R10, wet prep and dishwash R11, and the fryer surround plus any ramp R12. Those grades only mean something when they are measured on a contaminated surface, because a dry reading tells you nothing about a floor with cooking oil on it.
Do I need a drain in a small kitchen?
Yes, at least one commercial kitchen floor drain in the wet zone, with a removable basket and a fall of about 1:80. Without it, water pools at the low corner, and a pool is where the coating fails first.
How do I compare two kitchen flooring quotes?
Ask both for the system name, thickness, aggregate type and rate, coving radius, drain detail and cure time. Then compare the ten-year cost rather than the square meter rate. A quote without those six lines cannot be compared with anything.
Why food plants work with Kaida Paint
Kaida Paint formulates and manufactures epoxy, polyurethane, cementitious urethane and MMA systems for commercial kitchens, central kitchens and food plants. The same systems cover food processing flooring where washdown runs all shift. We specify by zone, because a fryer line and a dishwash corner do not need the same floor.
- Thermal shock resistance and slip resistance classification are stated per system and per thickness, so the number you specify is the number you get.
- We supply the full build from one formulation family: primer, body coat, broadcast, topcoat and coving, including the material for a coved skirting resin floor at every wall.
- Drain collars, plinth details and threshold transitions are part of the system drawing rather than a site decision.
- Where tile is the better answer, we say so, and we will still supply the resin for the zones that need it.
Send your kitchen layout, cleaning chemicals and service hours, and we will return a zone schedule with the cure time each zone needs.







 English
 Spanish
 Portuguese
 Arabic
 French
 Italian
 Russian
 Indonesian
 Swedish