
Meat processing flooring has to survive three loads at once: animal fat that softens a binder, blood that leaves a protein film, and washdown water at 80 °C or above that arrives several times a shift.
The zone decides the system. A kill floor, a fabrication room, a packing hall and a rendering area see different combinations of those three loads, and a single specification across a plant usually overprices one area and underprices another.
This article sets out each load, the zone-by-zone consequences, the drainage and coving details that carry most of the risk, and how to phase the work on a line that cannot stop.
Three loads: fat, blood and 80 °C water
Fat is the load that separates a meat plant from other food plants. At 40 to 60 °C it is liquid enough to penetrate surface porosity, and it stays in the film after the water has run off.
Fat and blood act together. Blood is a protein soil that clings to joints and micro-cracks, and fat holds it against the surface; together they form a film that is hard to remove and feeds bacteria between shifts.
The water is the third load. A washdown at 80 °C delivers a thermal shock to a floor that may be at 10 °C, and the shock repeats at the same drains and the same equipment bases every day.
In meat processing flooring, the three loads are usually treated as one problem, and they are not. Fat and blood arrive together but behave differently: fat softens the surface, while blood occupies the joints and coves.
A meat processing flooring specification that addresses chemistry alone will fail on thermal shock; one that addresses temperature alone will fail on fat. The system has to carry both, which usually means 6 to 9 mm of urethane rather than a thin coating.
Table 1: The three loads, and what each one attacks.
| Load | Attacks | Signature of failure |
|---|---|---|
| Fat at 40-60 °C | Binder surface, slip profile | Softening, polishing, slippery patches |
| Blood and protein | Joints, cracks, coves | Dark staining, persistent soil, odour |
| 80 °C washdown | Bond line at drains and plinths | Crazing, lifting around collars |
Kill floor, fabrication, packing and rendering
A kill floor is wet, hot and heavily contaminated. It needs the thickest system in the building, a fall to a large drain, and a slip class that holds when the surface is covered in fat and water.
Fabrication is cooler and drier in parts, but it carries knife work, trolley traffic and a daily washdown. It is where knife point loading shows up: small, repeated impacts that chip a thin film and start local repairs.
Packing is often the driest area, and it is where a lighter system is defensible provided the coves and drains are detailed to the same standard. Savings here are real; cutting the detail is not.
Rendering is a different problem again. It carries hot fat, high temperature and heavy abrasion, so a rendering plant floor usually needs a 9 mm system with a stainless detail at the wet points. The same rendering plant floor needs a coved skirting resin floor at every wall and plinth, because hot fat finds a square junction faster than water does.
The hygiene zone boundaries sit between these areas, and the floor should change at the boundary rather than in the middle of a room. That boundary belongs on the drawing as a change of system, with a detail at the door threshold rather than a straight line across the floor. A joint between two systems inside a wet area is a leak path.

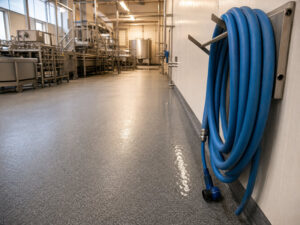
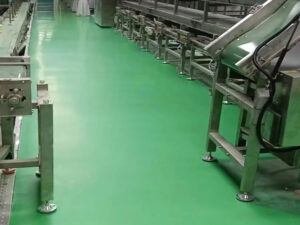
Figure 1: The kill floor carries all three loads at once. It sets the specification for the building.
Why fat is worse than water for slip and for resin
Water sits on a surface; fat coats it. A film of animal fat at body temperature fills the profile that was specified to provide grip, and an R11 surface can behave like an unclassified one within minutes of a spill.
Poultry plant flooring shows the same pattern faster, because the product arrives wetter and the washdown is more frequent. A hot washdown floor in a poultry room is therefore a thicker system than the same area in a beef plant.
That is why a poultry plant flooring usually specifies R12 in the wet areas and inspects the profile rather than the label. The class is only as good as the cleaning between shifts, because a fat film does not drain away.
For the resin, fat is a plasticiser. It softens some binders at the surface, and a softened surface polishes faster, holds soil better and loses slip class sooner. A hot washdown floor with strong chemical resistance in a meat plant but a binder that softens under fat is the wrong purchase.
The pattern is readable at the end of a shift, and reading it is faster than testing the resin. If the floor still looks wet and dark after the washdown, the problem is the fall or the cleaning; if it looks dry but soft, the fat and blood load is winning.
Urethane binders handle fat better than epoxy, and a cementitious urethane with a high filler content handles it best. The mechanism is straightforward: less organic binder at the surface means less material for the fat to soften.
Hot washdown and thermal shock at drains
Thermal shock is a rate effect. Hot water hitting a cold floor produces a steep gradient across the film, and a rigid film relieves the stress by cracking at the nearest restraint: a drain collar, a plinth or a wall junction.
Where a hot washdown floor is being designed, start at the trench drain and work outwards. The drain sets the thickness, the fall and the collar detail, and the field floor follows.
The drains take the worst of it because the water collects there and stays hot. A trench drain with a formed collar spreads the load better than a gully with a cut-in frame, and the difference shows within two winters.
Where a plant washes with 80 °C water, the specification should state the temperature and the frequency, not just the chemical. A system rated for 60 °C intermittent service is a different product from one built for 80 °C daily.
The repair pattern tells you which load is winning. Crazing around a collar is thermal; a soft, polished patch in a traffic lane is fat; a dark, stained joint is protein. Reading the pattern is faster than testing the resin.
Trench drains, solids and blood congealing
A meat plant drain has to pass solids. A 100 mm line blocks with trim and fat within days, and a blocked drain turns a washdown into a flood that finds every defect in the floor.
The drain in a rendering plant floor carries tallow as well as water, and tallow sets hard in the line. A basket and a cleanout at every change of direction are not optional extras.
The usual detail is a 200 mm trench drain with a removable grating and a solids basket before the outlet, plus a cleanout at every change of direction. The floor falls to the channel at 1:80 to 1:100, with 2 percent only at the immediate surround.
Blood congeals in cold drains. In a chilled fabrication room, the drain needs a slope that keeps flow moving and a cleaning routine that runs before the shift ends, or the floor around it becomes the dirtiest surface in the room.
Frame the drain before the resin, not after. A frame set into a cured floor leaves a joint that water reaches on day one, and that joint is where a hot washdown floor starts to lift.

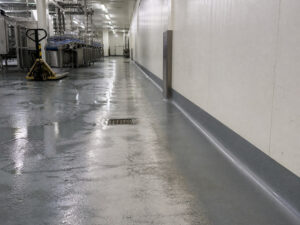
Figure 2: A framed trench with a basket passes solids and keeps the joint out of the wet zone.
Coving, kerbs and equipment plinths
Il floor-to-wall junction is where protein soil collects. A square junction holds water and blood, and no cleaning routine reaches the corner of a 90-degree internal angle.
A coved skirting resin floor in a kill floor should be formed from the same system as the field floor, not applied as a separate bead. A cove that relies on sealant at the base is a maintenance item from the first shift.
At 100 mm the radius is wide enough for a brush to follow, and that is the dimension an inspector will measure.
Coving and kerbs are where a meat processing flooring job is judged, because they are the details a manager sees and an inspector photographs.
Equipment plinths and kerbs are the other weak points. A plinth cast on top of a finished floor leaves a horizontal ledge that collects fat; a plinth formed before the resin lets the floor run up to it and seal.
Where a stainless kerb is used at a doorway, the resin should finish against it with a sealed joint rather than a butt joint. That detail decides whether washdown water reaches the wall substrate.
System and thickness by zone
A meat processing flooring schedule that changes system at a door is easier to price, easier to inspect and easier to repair than one that changes mid-room.
With the loads and the details fixed, the system table is short. Cementitious urethane at 6 to 9 mm covers kill floors, fabrication and rendering; polyurethane covers chilled areas and packing; epoxy is for dry storage and offices.
For meat processing flooring, the zone table is the deliverable. It tells a contractor where the system changes, and it tells an auditor why the packing hall differs from the kill floor. A 9 mm system in fabrication also covers knife point loading better than a thin coating. A knife point loading case on a 2 mm film becomes a permanent dent that holds water at the drain edge.
Thickness follows the thermal and mechanical load in meat processing flooring. A hot washdown floor at 6 mm in a kill floor will fail at the drain before a 9 mm system does, because the thermal gradient repeats at the same point every shift.
The same logic applies in a poultry plant flooring job, but the mechanical load is lighter: 6 mm is often enough, provided the coving and drainage are detailed properly.
Table 2: Meat processing flooring by area, with the build-up that usually applies.
| Area | Sistema | Spessore | Slip |
|---|---|---|---|
| Kill floor | Cementitious urethane | 9 mm | R12 |
| Fabrication | Cementitious urethane | 6-9 mm | R12 |
| Packing, chilled | Poliuretano | 3-4 mm | R11 |
| Rendering | Cementitious urethane | 9 mm | R12 |
| Dry store, offices | Epossidico | 0,5-1,0 mm | R9 |
Phasing a kill floor that cannot stop
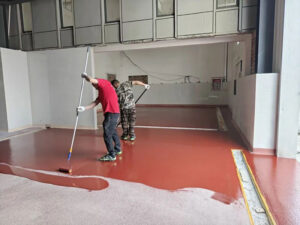
A meat plant rarely stops for a floor. The work is phased by line, by shift and by room, and each phase needs its own cure window, its own acceptance check and its own handover.
The practical sequence is to move production to one side, isolate with temporary walls, and work in bays that can be returned to service within the cure time of the system. A fast-cure system makes the phasing possible; it does not make it free.
Phasing a kill floor changeover also decides the coved skirting resin floor schedule. Coving and kerbs are the last items in each bay and the first items dropped when a window closes early. Carts and knives produce knife point loading that a thin film cannot absorb, so the build-up should not be reduced to save a shift.
Dust and odour are food safety issues in a live plant, not housekeeping. Containment has to keep grinding dust out of the hygiene zone, and the extraction has to run for the whole of the preparation phase.
A hygiene zone that reopens on Monday is not a saving; it is a floor that will be cut again inside the month.
Plan the drain works first. A trench drain replacement takes longer than the field coating, and a floor returned to service around an unfinished drain is a floor that will be cut again within the month.
Table 3: A four-phase sequence for a live kill floor.
| Fase | Scope | Window |
|---|---|---|
| 1 | Drain replacement and framing | Weekend shutdown |
| 2 | Field floor, first bay | Two night shifts |
| 3 | Field floor, remaining bays | Night shifts over two weeks |
| 4 | Coving, kerbs and handover tests | One shift per room |
Frequently asked questions
Why does meat plant flooring fail at the drains?
Drains see the hottest water at the highest fat load, and they are the hardest detail to form. A cut-in frame leaves a joint that water reaches immediately; a formed collar with a basket lasts far longer.
What slip class does a kill floor need?
R12 is the usual specification for wet areas with fat and blood. The class only holds if the fat film is removed between shifts, so cleaning is part of the requirement.
Can epoxy be used in a meat plant?
In dry storage and offices, yes. In wet areas, fat softens the surface and hot washdown cracks it at the bond line, so a urethane system is the practical choice.
How thick should the floor be in a rendering area?
Nine millimetres of cementitious urethane is typical, and the wet points should be detailed in stainless. Rendering combines hot fat, high temperature and abrasion in a way that a thinner system cannot carry.
Do I need stainless kerbs at doorways?
Where washdown water reaches a wall or a door frame, a kerb gives the resin a clean termination and protects the cove from impact. It also makes the detail replaceable.
How do I stop blood congealing in a drain?
Keep the fall moving at 1:80 to 1:100, fit a basket, and clean before the room cools. A cold drain with a shallow fall will congeal regardless of the resin.
Can the floor be replaced without stopping production?
Yes, phased by bay and shift. Plan the drain works first, contain the dust, and use a system whose cure window fits the production gap rather than the contractor’s preference.
Why food plants work with Kaida Paint
Kaida Paint manufactures cementitious urethane, polyurethane, epoxy and MMA systems for meat, poultry and rendering plants, and supplies them as finished systems or as OEM and private-label production for distributors. Each batch ships with a certificate of analysis and a batch record, and TDS and SDS documents are issued in the buyer’s language. For meat processing flooring projects we will quote drains, kerbs and coving as separate lines so they cannot be dropped from a bid, and we will state the washdown temperature each system is built for.
Send the plant layout with the washdown regime and the shift pattern, and the reply is a system table by zone with the phasing sequence attached.



 English
 Spanish
 Portuguese
 Arabic
 French
 Italian
 Russian
 Indonesian
 Swedish