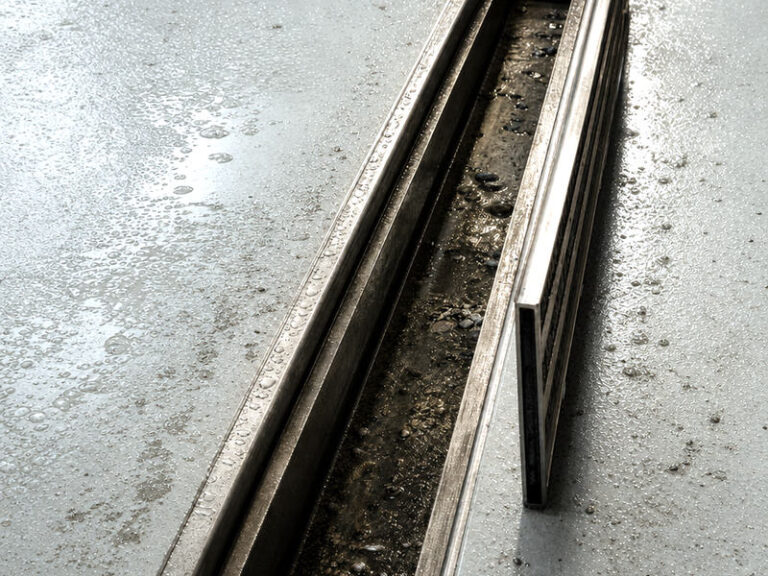
Food plant drainage decides more about a floor than any coating does. If water cannot leave the room, the floor is wet, the fall is wrong and the coating is blamed for a problem it cannot solve.
The decisions are few and they are all made early: trench or point drain, body material, load class, fall and access. Each one is cheaper to change on a drawing than in a slab.
This article covers all five, the trap that keeps the room smelling of nothing, and the sequence that keeps drainage and flooring in one scope.
Why drainage decides the floor
Any food plant drainage argument starts here, because the floor’s condition follows the water. A floor with a good fall and a clear outlet stays clean with a squeegee. The same floor with a poor outlet needs a hose, a lot of water and a longer shutdown, and the water finds every defect.
A trench drain vs floor drain decision made early saves more money than any material choice later. That is why food plant drainage is not a separate package from the floor. The outlet sets the fall, the fall sets the thickness, and the thickness sets the cost.
a room designed with one outlet in a corner, serving an area of two hundred square metres. The fall needed to reach it is unreasonable, so it is built at half the required slope and the room ponds.
A stainless steel drainage food specification should start with the connection size, not with the grating. The second most common is an outlet that is too small. A 100 mm connection serving a washdown bay with solids will block, and the block will be discovered at the worst moment of the week.
Both problems are cheap to fix on paper and expensive to fix in concrete. That is the argument for spending an hour on the drainage layout before the floor is specified.
The choice between a trench drain vs floor drain changes the fall, the floor and the cost. A useful rule is one outlet per 100 to 150 square metres in a wet room, and more where solids are present. It is a starting point, not a standard, and it is better than a corner.
Trench or point drain
A trench drain vs floor drain is the first decision, and it follows from what the water carries. Clean water can go to a point; water with solids needs a channel that can be cleared along its length.
A trench costs more per metre and less per square metre of floor, because it lets the fall run to a line rather than to a spot. In a large wet room it is usually the cheaper option overall.
An odour trap is only as good as the fall that feeds it. A floor gully is right for small rooms, for areas with a single machine, and for places where a trench would cut across a traffic route. It is wrong for a room where solids are present.
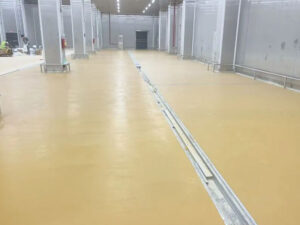
A drain layout wet processing has to follow the cleaning direction, and the trench has to cross it. The trench should run across the fall, not along it, and it should be positioned so that nobody has to walk through it. A trench in a doorway is a trip hazard and a cleaning problem.
Width matters too. A 100 mm trench is difficult to clean with a brush; a 200 mm trench with a removable grating can be cleared in a minute. The difference in cost is small compared with the difference in maintenance.
Where the trench has to cross a traffic route, an armoured edge or a cast iron grating solves the load, and the detail becomes a transition rather than a drain.
Layout for wet processing
A drain layout wet processing should start from the equipment, not from the walls. Water arrives where the machines are, and the outlets should be where the water lands rather than where the structure allows.
The layout should also consider the direction of cleaning. If the team washes from one end of the room to the other, the fall should run the same way, so that the water does not have to be pushed uphill.
Drains at the perimeter are cheaper to build and harder to use, because water has to travel. Drains in the middle of the room are more effective and need protection from traffic.
Where equipment sits against a wall, a channel along the wall is the best compromise: it collects what runs off the machines and it is accessible without moving them.
The layout should show the falls as arrows and the outlets as symbols, with a note for each. A drain layout wet processing without arrows is a drawing that will be built by eye.
Check the layout against the equipment drawing before the concrete is poured. A drain under a plinth is a drain that cannot be cleaned.
Body material and load class
Stainless steel drainage food is the default in a wet process room, because it resists the chemistry, the temperature and the cleaning. Polymer concrete is cheaper and adequate in many dry areas.
The load class matters as much as the material. A drain in a forklift aisle needs a class that takes wheel loads, and a drain in a foot-traffic area does not, and the price difference is significant.
The grating is the part that fails first. A pressed steel grating in a caustic washdown area will corrode from the edges, and a stainless grating with a mesh pattern will hold debris unless it is chosen for the load and the flow.
The drain body should be anchored to the slab, not bedded on mortar alone. A body that moves with the slab will crack the resin collar that surrounds it, and the crack will be a leak.
Check the connection size against the flow. A 110 mm outlet serving a trench with a 2 percent fall will handle a washdown bay; the same outlet serving two bays will back up.
Where the drain passes through a cold room, the body needs insulation or a heated collar, or condensation will form on the outside and drip into the room below.
Falls, and the last metre
A fall of 1:80 to 1:100 across the room is the working range, with about 2 percent locally within a metre of the outlet. That combination moves water without making the floor a slope.
The last metre is where most falls fail, because it is where the floor meets the drain body and where the detail has to change. A resin collar formed at the wrong level will create a lip that holds water.
The collar should be flush with the surrounding floor and formed, not cut. A cut collar leaves the aggregate exposed and a gap at the interface, and water enters the gap.
A odour trap is easy to specify and hard to keep working, which is why the fall matters as much. Where the drain is a floor gully, the fall has to run to the gully from every direction, which is difficult in a rectangular room. A small local depression around the gully helps, provided it does not pond.
Test the fall before the resin is laid, with water rather than a level. A floor that looks right with a straightedge can still pond because the outlet is 5 mm high.
Record the test with photographs and a date. A food plant drainage record that includes a water test is a record that settles the argument about who built the fall.
Cleanouts, access and maintenance
An access point is the feature that decides whether a drain is maintained or abandoned, and a cleanout is the formal version of it. It should be at every change of direction, at the end of every run, and within reach of the room it serves.
Access matters more than the fitting. A cleanout behind a machine is a cleanout that will not be opened, and an unopened cleanout becomes a blocked drain.
A cleanout that cannot be reached is one that will not be used. A stainless steel drainage food grating that needs two people to lift will not be lifted. The grating should be removable by one person with a hook, not lifted by two with a bar. A grating that is difficult to remove is a drain that is cleaned on the surface only.
A stainless steel drainage food basket before the outlet catches most solids before they reach the trap. Where solids are present, a basket before the outlet catches most of them and is easy to empty. It is a cheap item that prevents most blockages and most odour.
Write the cleaning frequency into the sanitation procedure, with the drain named. A food plant drainage system that is not in the procedure is a system that is cleaned when somebody remembers.
Keep a drawing of the drainage layout with the access points marked, and give a copy to the maintenance team. Underground runs are invisible, and an invisible run is one that gets drilled through.
Odour and the trap
An odour trap is a water seal, and it fails for two reasons: it dries out, or it is not the right type for the connection. A dry trap in a seasonal room is the most common cause of a smell that nobody can find.
Where a drain is used infrequently, a self-priming trap or a regular priming routine is needed. Adding a trap that dries out is worse than no trap at all, because it puts the smell inside the room.
The trap should be accessible for cleaning, not buried under the floor. A trap that cannot be rodded is a trap that will block and then overflow.
In a room with a strong process smell, the trap is not the only variable, but it is the first to check. A camera survey of the run is cheaper than replacing the floor to find a smell.
Where the drainage connects to a grease or solids interceptor, the trap and the interceptor should be detailed together. Two devices designed separately often work against each other.
Record the trap type and location on the drawing, so that a future extension does not connect upstream of it and bypass the seal.
Specifying drainage with the floor
Drainage and flooring should be one package, or at least one coordinated drawing. The fall, the collar and the grating are one detail, and splitting them across two contracts is how lips appear.
A food plant drainage package that separates drainage from flooring is a package that creates lips at collars. The specification should name the drain type, the body material, the load class, the grating and the connection size, and it should show the detail at 1:5 with the resin collar.
It should also state the fall and the test. A food plant drainage clause that says adequate falls without a number is a clause that will be interpreted as the contractor’s convenience.
Require the as-built drainage layout with the cleanouts, traps and runs marked. That drawing is what the maintenance team will use for the next twenty years.
Price the drainage as a line item, per metre and per outlet. Items priced as an allowance are items that get value-engineered out.
Finally, check the layout against the equipment and the cleaning method before the floor is laid. An hour at that stage is worth a season of squeegeeing.
Table 1: Trench or point drain, by situation.
| Situation | Better choice | Pourquoi |
|---|---|---|
| Large wet room | Trench | Fall runs to a line |
| Single machine | Gully | Local fall is enough |
| Solids present | Trench with basket | Can be cleared along its length |
| Traffic route | Trench with armour | Takes wheel load |
Table 2: Selection inputs worth stating.
| Input | Typical value |
|---|---|
| Fall | 1:80 to 1:100, 2 percent local |
| Trench width | 150 to 200 mm |
| Outlets per room | One per 100 to 150 m² |
| Body material | Stainless in wet process |
Table 3: What the as-built drawing should show.
| Objet | Shown |
|---|---|
| Runs and sizes | Oui |
| Cleanouts | Oui |
| Trap locations | Oui |
| Falls | Oui |
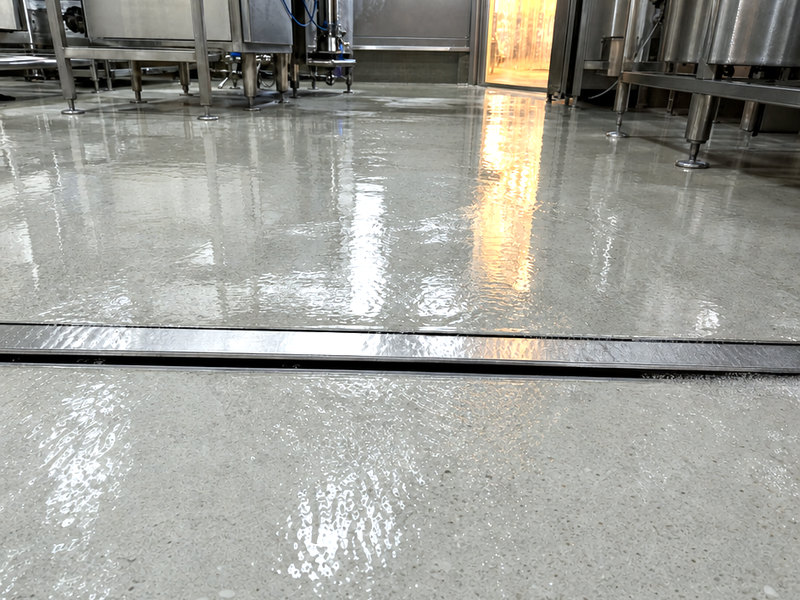
Figure 1: A trench across the fall, not along it, with a grating one person can lift.
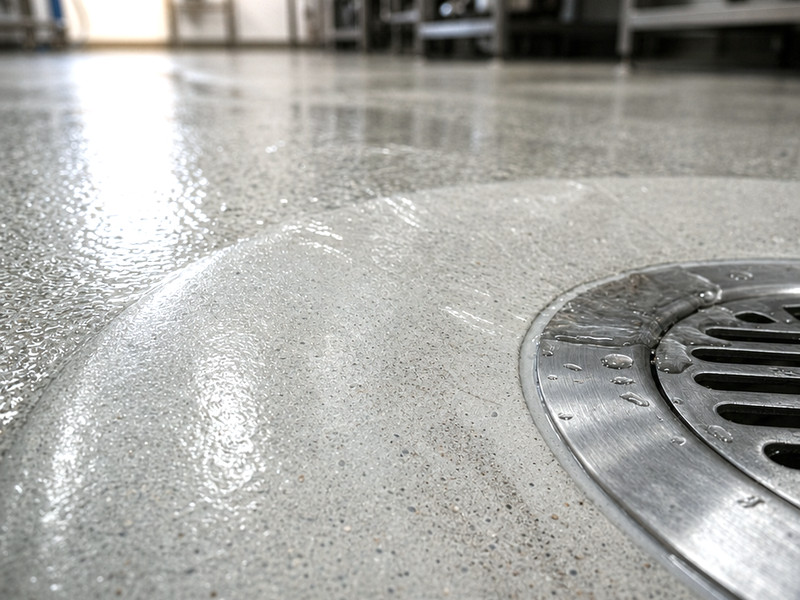
Figure 2: The collar is formed, not cut, and it is flush with the floor around it.
Frequently asked questions
Trench drain or floor drain?
A trench where there are solids, a large wet area or a traffic route; a floor gully where the area is small and the water is clean. The trench costs more per metre and less per square metre of floor.
What fall does a wet room need?
1:80 to 1:100 across the room, with about 2 percent locally within a metre of the outlet. Test it with water before the resin is laid, not with a straightedge.
Should the drain body be stainless?
In a wet process room, usually yes, because it resists caustic, hot water and cleaning. Polymer concrete is adequate in dry areas and cheaper.
Why does a drain smell?
Because the trap has dried out or is the wrong type for the connection. A drain that is used infrequently needs a self-priming trap or a priming routine.
How many outlets does a room need?
Where solids arrive, the outlet count stops being the constraint, and the local fall starts to matter. The number matters less than the layout: water arrives where the equipment is.
Who should install the drain collar?
The flooring contractor, as part of the resin package. A collar cut rather than formed leaves a gap at the interface, and that gap is where water enters.
What should the as-built drawing show?
Runs, sizes, cleanouts, traps and falls, with the grating type. That drawing is what stops a later trade drilling through an underground run.
Why food plants work with Kaida Paint
Kaida Paint details drainage with the floor, because the collar, the fall and the grating are one detail. We can supply the resin system and the detail drawings, and we will flag the two decisions that cost most to change later, which are the outlet positions and the load class. Send the equipment layout and the cleaning method, and the reply includes a food plant drainage layout with falls marked.




 English
 Spanish
 Portuguese
 Arabic
 French
 Italian
 Russian
 Indonesian
 Swedish