KAIDA PAINT® (PEINTURE À L'HUILE)
Fabricant de revêtements industriels et prestataire mondial de solutions de revêtements de sol
- Accueil
- Marchés
- À propos de nous
- Produits
- Système
- L'industrie
- Traitement des aliments et des boissons Revêtements de sol
- Planchers pharmaceutiques
- Revêtements de sol pour la restauration
- Revêtements de sol pour l'industrie et la fabrication
- Revêtements de sol des épiceries et des magasins de détail
- Revêtements de sol polyvalents
- Peinture ignifuge
- Solutions de revêtement de sol
- Ressources
- Projets
- Étude de cas : usine de production industrielle en Suède
- Affaire de l'usine de transformation de produits de la mer au Venezuela
- Étude de cas : usine de matériaux de construction en Suède
- L'affaire de l'usine de transformation de poisson au Rwanda
- L'affaire de l'usine de batteries en Hongrie
- Portefeuille de l'ingénierie des revêtements industriels en Chine
- Étude de cas
- Pose et supervision de revêtements de sol
- Nous contacter
Installation & Supervision
Industrial and Commercial Flooring Installation and Supervision
113 countries
01
What can be installed, and who carries the risk
Supply and install
Supervision and QA only
Supply with applicator training
02
What actually sets the programme
| Variable | What it changes | Why it matters |
|---|---|---|
| État du substrat | How much preparation, and whether repair is needed before coating | A sound slab takes one preparation pass. A contaminated or weak slab takes milling, repair and a second profile pass, and can double the preparation time. |
| Humidité | Whether a moisture barrier or a moisture-tolerant system is required | Above the specified limit, a standard primer will blister regardless of how well it was applied. The fix is a different system, not more primer. |
| Chemistry and cure window | How long the floor is out of service | Epoxy, polyurethane, cementitious urethane, polyaspartic, polyurea and MMA have different windows before foot traffic, load and washdown. That window, not the application time, sets the downtime. |
| Area and access | Crew size, plant, and whether extraction can reach the work face | Access decides output more than area does. A 2,000 m² floor with one door and no extraction is slower than a 5,000 m² floor with a loading bay. |
| Uptime constraint | Whether the work runs in one block or in zones | Zoning converts a short intensive shutdown into a longer low-loss programme. The floor is the same; the calendar is not. |
03
Overseas projects: floors we installed, not floors we supplied
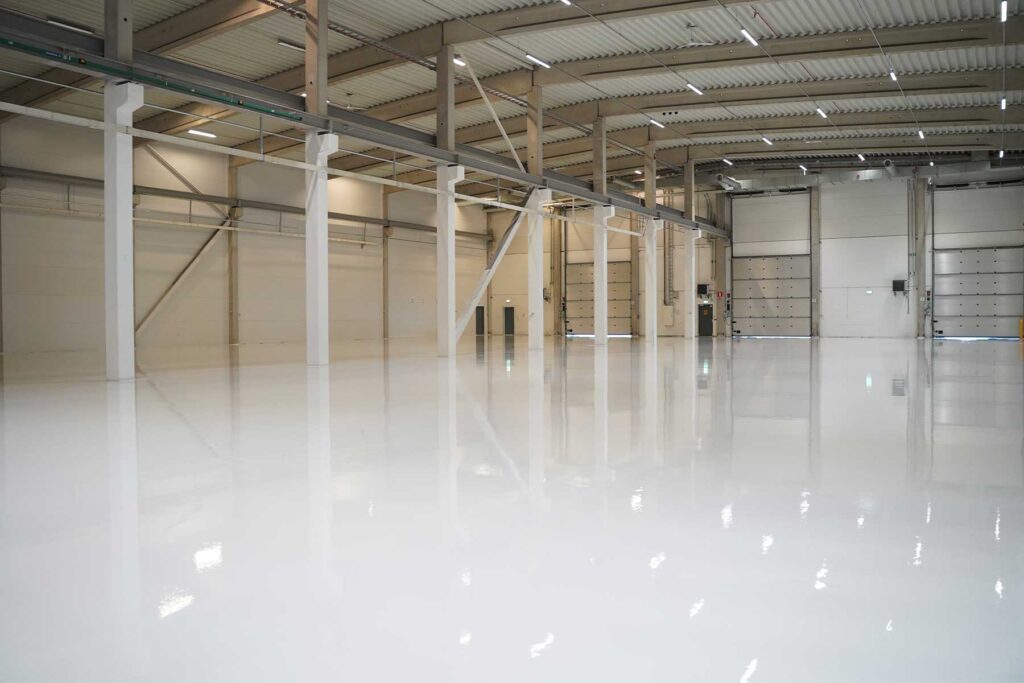
7,000 m² back in service in 12 days
- Zone7,000 m²
- SystèmeEpoxy + water-based PU topcoat
- Downtime12 days
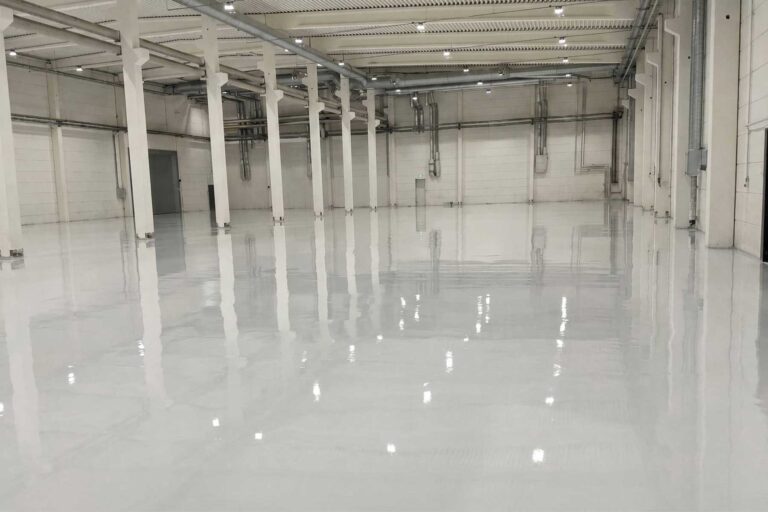
11,000 m² of ESD flooring in a live battery plant
- Zone11,000 m²
- SystèmeHeavy-duty epoxy + PU wear topcoat
- Duration20 days

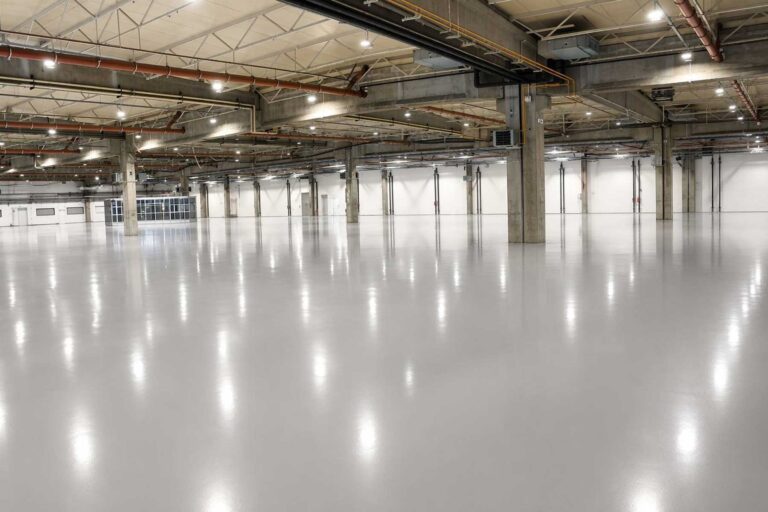
10,000 m² of polyurethane mortar, freezer to steam clean
- Zone10,000 m²
- SystèmePolyurethane mortar
- Range−40 °C to +80 °C
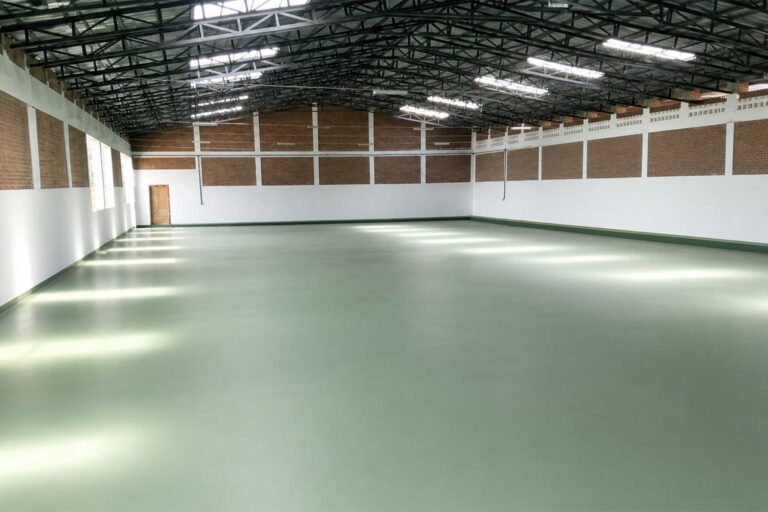
1,000 m²: small project, same method statement
- Zone1,000 m²
- SystèmePU mortar over primer
- SiteWet processing
Further references
| Country | Sector | Système | Zone |
|---|---|---|---|
| Belgium | Chemical manufacturing | Cementitious urethane | 8,100 m² |
| Espagne | Automotive parts manufacturing | Cementitious urethane | 7,200 m² |
| Pologne | Warehouse and logistics hub | Mortier époxy | 6,800 m² |
| Suède | Hospital wards and corridors | Elastomeric acoustic | 4,600 m² |
| Allemagne | Food processing facility | Water-based epoxy topcoat | 4,500 m² |
| Pays-Bas | Hypermarket, retail | Seamless quartz | 3,800 m² |
| France | Residential parking garage | Water-based resin | 1,850 m² |

What a client writes when a difficult floor is finished
- “The work was executed with a very high work ethic and perfection, excellently representing Chinese work pride.”
- “We can certify that the work was carried out above expectations, equivalent to the professional standards of our local market.”
- “The products and machines delivered by Kaida provided the same excellent end result as high-grade European floor systems.”
- “We are very satisfied and give our warmest recommendation!”

04
Industrial flooring: what fails in each plant, and what is installed instead
Transformation des aliments et des boissons
Hot washdown, lactic acid, caustic and sugar break down a standard epoxy well inside its nominal service life. Cementitious urethane is the usual base because it tolerates a damp substrate and thermal shock.
Cold storage and blast freezers
Freeze-thaw and slab moisture drive delamination. Low-temperature systems are installed in a defined window with the store empty and the slab brought back to application temperature.
Chemical, battery and electroplating
Acid, electrolyte and spillage attack the binder. Systems are selected by medium, concentration and contact time, not by the generic label “chemical resistant”.
Warehouses and distribution centres
Point loads at racking legs and abrasion from forklifts and AGVs. Epoxy mortar carries the load; a thin coating does not, whatever the datasheet says about compressive strength.
Automotive and assembly
Oil, hydraulic fluid, hot tyre pickup and impact. Surface profile and a build that survives point impact matter more than chemical resistance here.
Pharmaceutical and cleanroom
Cleanability of coves, joints and penetrations, plus solvent resistance. The floor is judged by what can be cleaned out of it, not by its gloss.
Heavy manufacturing and paper mills
Wet process, pulp liquor, heat and traffic. Urethane mortar and cementitious urethane are the usual answer; the detailing at drains decides whether they survive.
Wastewater and utilities
Continuous moisture, sulphates and biological load. Falls to drain and a chemically resistant build are designed together, because ponding defeats both.
05
Commercial flooring: programme, access and finish come first
Retail and shopping centres
Night work, partial trading, and a finish that has to match a design intent. Decorative build-ups are installed in zones with an agreed handover each morning.
Hospitals and healthcare
Infection control during works, seamless coves, and phased handover per department. Dust and extraction control are part of the method statement, not an afterthought.
Schools and education
Holiday windows, slip resistance in wet areas, and abrasion from furniture. The programme is built backwards from the first day of term.
Car parks and parking structures
Ramps, turning abrasion and tyre staining. Anti-slip broadcast on ramps, and a build that tolerates occasional ponding at the low point.
Commercial kitchens and central kitchens
Grease, hot water, quarry tile interfaces and daily washdown. Resin replaces tile where the grout line is the hygiene problem.
Offices, showrooms and public concourses
Appearance retention and flatness under foot traffic. The technical decision is the topcoat; the commercial decision is how it is protected during the rest of the build.
Stadiums and sports facilities
Concourse traffic, cleaning regimes and impact. Slip classification is specified per area rather than once for the whole building.
Airports and transport hubs
Restricted possession windows, security clearance for crews, and a finish that must open on schedule. Mobilisation planning is the critical path.
06
How a resin floor is installed: seven stages

01
Survey and substrate assessment
02
Method statement and programme
03
Surface preparation
04
Moisture and strength verification
05
Priming and build-up
06
Detailing: coves, drains, joints and penetrations
07
Cure, test and handover
07
Surface preparation decides the outcome
- Profile, not roughness. The substrate is prepared to a specified concrete surface profile, assessed against a comparator. A surface that feels rough is not the same as one that is open enough to bond.
- Contamination is removed, not primed over. Oil, curing compounds and laitance sit between the resin and the concrete. A primer over contamination bonds to the contamination.
- Cracks and joints are dealt with as movement, not as cosmetic lines. A rigid fill in a joint that moves will crack the floor above it within a season.
- Edges, corners and wall bases are done by hand tool. Machine preparation does not reach them, and that is where lifting starts.
- Dust is captured at the tool. On a food plant or a hospital the extraction method is part of the method statement, not a housekeeping detail.
08
Phasing: installing while the plant keeps running
| Condition | What it means on site | If it cannot be met |
|---|---|---|
| Separable zones | The work area can be isolated with a barrier and a separate route in and out | The work becomes a single-block shutdown |
| Extraction route | Dust and waste can leave without crossing the production area | Preparation slows sharply, and contamination risk rises |
| Independent services | Lighting, water and power in the zone can be isolated without stopping the rest | The zone cannot be released back on schedule |
| Handover by zone | Each zone is signed off and returned before the next one opens | Zones overlap, and the programme collapses into a full stop |
09
What a flooring supervisor actually does
A
Method statement and pre-start check
B
Preparation sign-off
C
Application control
D
Detailing and final inspection
E
Testing and handover report
10
Acceptance: what is measured before the floor is signed for
| Check | Reference method | What it proves |
|---|---|---|
| Substrate moisture | In-situ relative humidity probe, ASTM F2170 | That the slab was inside the moisture limit when the system was applied |
| Tensile adhesion | Pull-off test, ASTM D4541 | That the system is bonded to the substrate, and where it fails if it does |
| Dry film thickness | Gauge measurement, SSPC-PA 2 / ISO 19840 | That the specified build was actually applied, not just quoted |
| Cure state | Shore D hardness, ASTM D2240 | That the floor has cured to the state in which it may take load or washdown |
| Résistance au glissement | DIN 51130 ramp test, or ANSI A326.3 DCOF | That the area meets the class specified for its wet or dry use |
| Detailing and finish | Visual and tactile inspection against the detail checklist | That coves, drains, joints and penetrations can be cleaned — the actual hygiene requirement |
11
Where this service fits, and where another route is faster
- The project is a single site with one continuous work area, new build or full refurbishment.
- The substrate can be mechanically prepared — sound, accessible, and dry to the specified limit.
- A shutdown window or a zone-by-zone plan can be agreed before mobilisation.
- The acceptance standard is known in advance, whether from the client, the auditor or the specification.
- Cold stores and occupied plants where a defrost or emptying plan exists.
- The work is a small repair or a single room — supply with applicator training, Model 03, avoids mobilisation cost.
- The slab has active water ingress — that is a waterproofing or structural repair first, and a floor after.
- Concrete is newly poured and still releasing construction moisture — a moisture-tolerant system, or a later start.
- Local licensing, insurance or permits apply to the works — your own contractor under supervision, Model 02.
- The client needs installation capability in-house for repeat projects — training, not a crew.
12
How a crew reaches the site

What we bring
- Method statement, programme and detail drawings for the project.
- Supervisor and, where Model 01 applies, the application crew.
- Preparation and mixing plant, shipped with the crew or sourced locally against a specification.
- Batch records and certificates of analysis for every batch delivered to site.
- MSDS and technical data sheets in the language of the destination market.
- Handover report with test results, and the warranty document in the client’s name.
What the site arranges
- Visas, work permits and site inductions for the crew, and any security clearance the site requires.
- Power, water, welfare and a secure store for material and plant.
- Waste disposal for preparation arisings, in line with local regulation.
- Access equipment, and a translator where the site working language is not English.

13
Flooring installation: questions we are asked before a project
Can you install a floor without stopping production?
Yes, if the plant can be split into zones that are isolated from each other. Phasing trades calendar time against lost production: it almost always takes more days and almost never takes more downtime. What decides whether it is possible is extraction and access, not the floor system. Where a plant has a single entrance or a continuous process, one short shutdown is the better answer.
Do you supervise installation without supplying the material?
Supervision is offered for KAIDA PAINT systems. If the material on site is a third-party system, we can carry out a condition survey and an independent QA inspection, but we do not issue a workmanship warranty on another manufacturer’s product.
How long does a flooring installation take?
Duration is set by substrate preparation, moisture, the cure window of the chosen chemistry and how the site can be phased. A single-zone floor is usually a continuous programme of preparation, build-up, detailing and cure; a multi-zone refurbishment is longer in calendar days but shorter in lost production. We issue a programme with the quotation, not after it.
What surface preparation is required?
Mechanical preparation to a defined concrete surface profile, usually by shot blasting or diamond grinding, followed by crack and joint repair and a moisture assessment. Adhesion depends on the profile and on the substrate being sound and dry to the specified limit; no primer compensates for a weak or contaminated surface.
What tests are carried out at handover?
Six checks are normally recorded: substrate moisture before work, tensile adhesion by pull-off, dry film thickness, Shore D hardness or cure state, slip resistance, and a visual inspection of detailing at coves, drains and joints. Pass criteria are fixed in the project specification before work starts.
Who is responsible if the floor fails after installation?
Responsibility follows the contract. In the supply-and-install model one party carries material and workmanship. In the supervision-only model the applicator carries workmanship and KAIDA PAINT carries the material; the supervisor’s signed stage records are what separates the two.
Can you install in a cold store or freezer?
Yes, with a low-temperature system and a defined shutdown window for the slab to reach the application temperature. Freezer work is scheduled around defrost and re-cooling, and the slab moisture must be verified after the store is emptied.
Do you work with local contractors in my country?
Yes. Local applicators — an epoxy flooring contractor, a resin trade or your own maintenance crew — are used for labour, plant and logistics where they meet the method statement, with a KAIDA PAINT supervisor on site for the critical stages. This is the usual structure for repeat programmes and for distributors building their own installation capacity.
What do you need from me to quote?
Area and a simple plan, substrate type and age, the chemicals and temperatures the floor will see, the current floor condition and photographs, the production window you can release, and the acceptance standard your client or auditor will apply.
Which industries do you install for?
Food and beverage processing, cold storage and blast freezers, chemical and battery plants, warehouses and distribution centres, automotive workshops and assembly, pharmaceutical and cleanroom facilities, and commercial spaces including retail, hospitals, schools, car parks and stadium concourses.
DEMANDER UN RAPPEL
Pour des solutions de revêtement de sol industriel sur mesure, contactez KAIDA® JINYU PAINT® dès aujourd'hui.
Nous offrons des conseils gratuits et sans obligation d'achat et pouvons fournir une fourchette de prix dès le premier contact.
- +86-158-229-255-23(whatsapp)
- kaida@jinyupaint.com
Send the floor, not the specification
Exemple de revêtement de sol
- Étude de cas sur les revêtements de sol industriels : un revêtement époxy résistant pour une usine de fabrication suédoise
- Projet de revêtement de sol en mortier de polyuréthane de 10 000 m² pour une usine de transformation de produits de la mer au Venezuela
- Rénovation du sol et de la toiture d'un bâtiment industriel de 7 200 m² pour une usine de transformation suédoise en 12 jours
- Réalisations : sol en mortier de polyuréthane de 1 000 m² pour une usine de transformation d'aliments pour poissons au Rwanda
- Système de revêtement de sol en époxy pour le projet de rénovation d'une usine de batteries en Hongrie
Nous contacter
Contact : Mme Sabella Wei
Téléphone : 86-022-83859963
Whatsapp : 15822925523
 English English
 Spanish
 Portuguese
 Arabic
 French
 Italian
 Russian
 Indonesian
 Swedish English English Spanish Portuguese Arabic French Italian Russian Indonesian Swedish