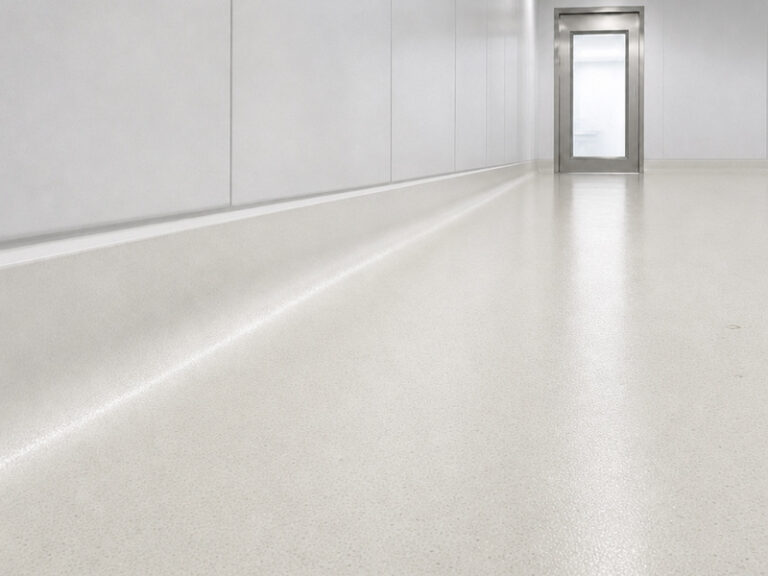
Cleanroom flooring is specified in food plants more often than the classification justifies, and less rigorously than the classification requires. A room described as class 8 is not a room with a class 8 floor; it is a room whose air is monitored to that class.
The floor contributes to that count through wear, through joints and through cleaning, and it can also break the room’s cleanliness if it is detailed badly. The standard says very little about the floor directly.
This article explains what the classification actually covers, where particles come from, how resin and welded sheet compare, and how to write a floor specification that supports the room rather than decorating it.
What the cleanroom standard says, and what it leaves to you
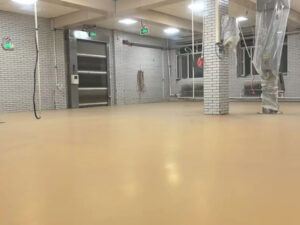
ISO 14644 flooring is a classification of airborne particles in a room, measured at rest and in operation. It sets limits per cubic metre and per size band, and it says nothing about the surface you walk on.
That gap is where most cleanroom flooring specifications go wrong. The room is classified, the air handling is designed, and the floor is chosen on appearance rather than on particle shedding, cleanability and joint count.
A GMP floor food requirement usually appears in the same document, and it is written in performance language: smooth, impervious, cleanable, without crevices. Those words describe a floor that supports the classification rather than one that is certified by it.
A cleanroom flooring document that names a system in the first line has skipped the only decision that matters, which is what the room does to the floor. So the floor specification has to translate. It should state the particle class of the room, the cleaning method, and the tests that will be run, not simply name a resin system.
Where particles actually come from
A particulate free floor is judged by what it releases under traffic, not by what it looks like when new. Abrasion, joint movement and cleaning all produce particles, and the floor is one of the largest surfaces in the room.
The largest source in most rooms is not the coating but the joints and the details. A floor with a hundred metres of cove and forty penetrations has more places to shed and trap than the field does. That is why a simple room with fewer details outperforms a complex one with a better product. Count the penetrations before the area, because each one is a joint, a bead, and a place where water stands on the slab.
An airborne particle count taken while the room is running tells you the result; it does not tell you the source. That requires a settle plate near the floor, a tape lift on the surface, and a look at the joints with a torch.
A particulate free floor result also depends on where the sample is taken, because the field of a good floor reads better than the cove of a good floor. Where the count rises after a weekend shutdown, the cause is often cleaning rather than wear. An airborne particle count taken at the same three points every week is worth more than a full survey run once a year. Dry mopping a floor that should be wet-vacuumed redistributes particles, and the room reads worse on Monday than it did on Friday.
Resin against welded sheet
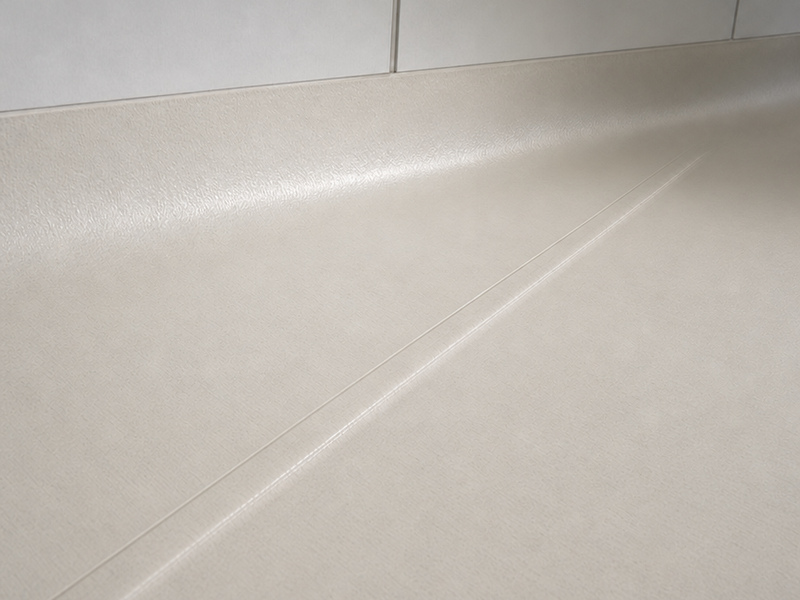
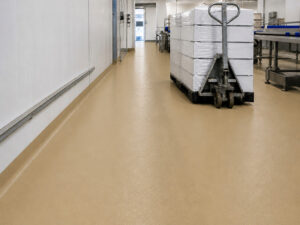
Figure 1: The weld is the sheet floor’s detail, and it is the one an auditor will look at first.
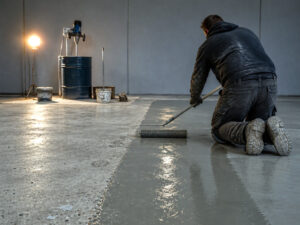
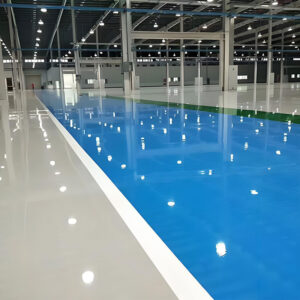
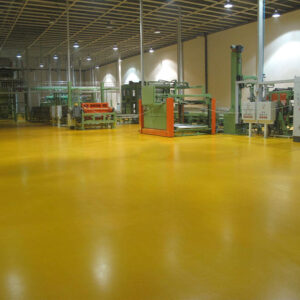
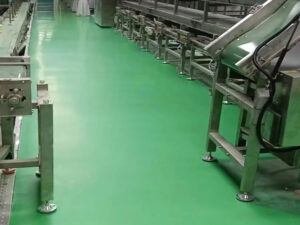
Both are used, and both work. A cleanroom flooring resin system is seamless in the field, can be built up to a heavy duty thickness, and handles the chemistry of a washdown room better than most sheet products.
A sheet floor is thinner, comes in rolls, and is joined by heat welding. The joints are the weakness: a weld that is not fully homogeneous is a line where soil and particles collect, and it is invisible until it fails.
The particulate free floor argument therefore depends on the detail count. A room with few penetrations and a simple shape favours sheet, because there are few welds. Detail count, not area, decides which system wins, because a sheet runs out of options at the third bespoke junction.
A cleanroom flooring build-up can also incorporate a fall, which a sheet cannot. Resin also wins where the floor has to slope. A sheet follows whatever fall was built for it, while a resin screed can create that fall as part of the work. In a retrofit that difference often decides the programme, because building a fall under a sheet means closing the room twice. A sheet follows the substrate, so a fall has to be built before it is laid, and a resin system can form the fall itself as part of the build-up.
Static, and why a food plant occasionally needs it
ESD flooring is specified where a discharge could damage product or equipment, and in food plants that usually means a dry powder room rather than a cleanroom. Sugar, flour and spray-dried powder are the common cases.
The requirement is a resistance range, not a material. A conductive additive in the resin, a copper strip network and a measured resistance to earth together make an ESD flooring system, and the measurement is the deliverable.
A floor that is described as antistatic without a resistance figure is not an ESD flooring floor. Ask for the test method, the electrode arrangement and the reading, because the number is what a risk assessment will rely on.
Where the room is both classified and powder-handling, the two specifications have to be written together. A sheet floor with a conductive backing is one route; a conductive resin is another, and the choice usually follows the joint count.
Coving, penetrations and the details an auditor checks
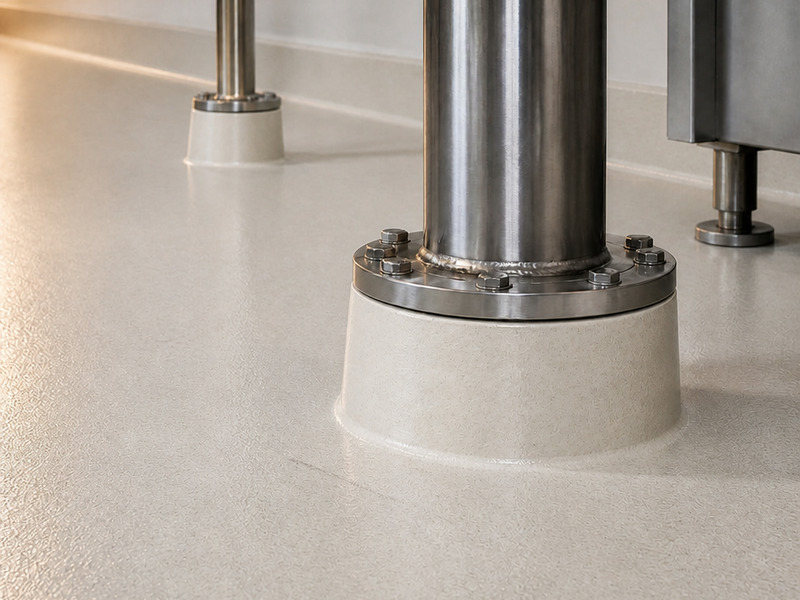
Figure 2: A formed collar is a detail; sealant around a hole is a crevice, and the difference shows up on a swab.
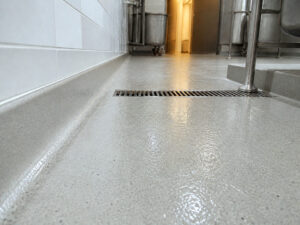
A coving radius of 75 to 100 mm is the usual requirement in a classified room, and the radius matters more than the material. A tight radius cannot be cleaned with the tool the procedure specifies.
The coving radius also has to be continuous around every penetration. A pipe that enters the floor through a hole with a bead of sealant around it is a crevice, and it is the first place an inspector will put a torch.
Equipment plinths, cable ducts and door frames are the same problem in different shapes. Each one needs a formed detail, and each one is a place where a validation swab will fail if the detail was improvised.
Draw every one of them at 1:5, and make the drawing part of the submittal. A contractor who has drawn the detail will build it; one who has not will use sealant, and the sealant will be the finding.
Cleaning and validation in a classified room
In a classified room the cleaning procedure is written down, with a defined surface, chemistry, contact time and check. The floor is one line in that procedure, and it is usually the line that is hardest to follow.
A GMP floor food room typically specifies a wet method with a squeegee and a wet vacuum, and a drying step. Where the floor does not fall to a drain, the drying step becomes a mop, and the mop becomes a particle source.
Sampling locations matter as much as the test. Choose three that represent the field, the cove and the drain, and keep them fixed. The airborne particle count taken after cleaning is the evidence. Take it in the same locations each time, near the floor and at the joints, so that the record shows a trend rather than a snapshot.
Where a room fails the count, the floor is rarely the only cause, but it is often the easiest to rule in or out. A tape lift on the field, a swab at the cove and a look at the drain collar will separate the floor from the air handling in an hour.
Where a cleanroom specification is overkill in food
Table 1: When a food room needs classification, and when it needs hygiene instead.
| Risk | Classification | Better spend |
|---|---|---|
| Powder product exposed | نعم | Air handling and ESD control |
| Ready-to-eat, microbiological | Usually no | Drainage and cleaning validation |
| Packaging hall | لا يوجد | Dust control and joints |
| Laboratory adjacent | Sometimes | Access control and finishes |
A ISO 14644 flooring room costs more to build, more to run and more to change. In food plants, most high-care rooms do not need a classified space; they need a cleanable floor, controlled access and a validated cleaning routine.
The GMP floor food argument is about hygiene, not about particles. A ready-to-eat room with a well-detailed urethane floor, a 100 mm cove and a drain detail will pass a hygiene audit without a classification at all.
A GMP floor food audit and a particle classification ask different questions, and a room can pass one while failing the other. Classification earns its cost where the product is exposed and the risk is particulate: infant formula, spray-dried powder, some supplements. Where the risk is microbiological, the money belongs in drainage and cleaning validation.
An airborne particle count programme is the evidence that the classification is being maintained, and the floor is one line in it. That distinction saves more money than any product choice. A classified room carries an air handling system, a monitoring regime and a change control process, and all three run for the life of the building. A cleanable floor in an unclassified room carries none of them. A plant that classifies a room it did not need will spend the next decade maintaining an air handling system to protect a floor that was already cleanable.
Writing a cleanroom floor specification
Start with the room: class, size, cleaning method, chemistry and temperature. Then state what the floor must do about each of those, rather than naming a product family in the first line.
For an ISO 14644 flooring room, require the joint count, the cove detail, the penetration details and the abrasion data. For an ESD flooring room, require the resistance range and the test method, because that is the number the risk assessment needs.
Specify the welded sheet alternative explicitly if you want it compared. A bidder who is allowed to choose will default to whichever is cheaper to install in that room, and the comparison disappears.
Finally, require the cleaning procedure to be written before handover, with the floor’s cleaning method in it. A floor that is specified for a classified room and cleaned with a dry mop is a specification that was never implemented.
Table 2: What each requirement actually demands of the floor.
| Requirement | Floor consequence | Evidence |
|---|---|---|
| Particle class | Low shedding, few joints | Abrasion data, joint count |
| GMP hygiene | Cleanable, coved, drained | Detail drawings |
| ESD | Resistance to earth in range | Resistance test |
| Verification | Procedure and record | Swab and particle counts |
Table 3: Resin against welded sheet, by room characteristic.
| Characteristic | Favours resin | Favours sheet |
|---|---|---|
| Many penetrations | نعم | لا يوجد |
| Falls to drains | نعم | Needs built fall |
| Large simple room | لا يوجد | نعم |
| Chemical washdown | نعم | محدودة |
Frequently asked questions
Does a cleanroom floor have to be certified?
No. The classification applies to the room’s air, and the floor is one contributor. What the floor needs is evidence that it sheds little, cleans well and has few joints, which comes from abrasion data, detail drawings and a validation record. A supplier who offers a certificate for the room rather than data for the floor has misunderstood the question, and the misunderstanding usually surfaces at the first audit after handover.
Is resin better than welded sheet in a cleanroom?
It depends on the number of details. A large simple room favours sheet because there are few welds. A room with drains, plinths and equipment bases favours resin, because every one of those is a bespoke detail that sheet cannot form. Count the details before you choose, and add the drains, the door frames and the equipment bases to the count.
What coving radius does a classified room need?
75 to 100 mm is the usual requirement, and the radius matters more than the material. A tight radius cannot be cleaned with the tool the procedure specifies, so the detail decides whether the procedure is followable.
When does a food plant need ESD flooring?
Where a static discharge could ignite a powder or damage product, which usually means a dry powder room rather than a cleanroom. The requirement is a resistance range to earth, measured and recorded, not a material name. Ask for the electrode arrangement as well, because a reading taken with the wrong geometry cannot be compared with the one in the risk assessment.
How is a cleanroom floor validated?
With a written cleaning procedure, a defined set of sample locations and a record over time. Airborne particle counts, surface swabs and tape lifts each answer a different question, and the floor is judged by all three.
Can a high-care food room skip the classification?
Usually yes. If the risk is microbiological rather than particulate, a cleanable well-detailed floor, controlled access and a validated cleaning routine will pass an audit without a classified space, at a fraction of the running cost. The saving is not only capital; the monitoring and change control that a classified room requires are permanent operating costs.
What is the most common cleanroom flooring defect?
Improvised details at penetrations. A pipe entering through a hole with sealant around it is a crevice, and it is where the swab fails and where the particle count rises after a shutdown. The repair is rarely difficult: form a collar, seal it properly and record the drawing. What makes it expensive is discovering it after the room has been validated and the production schedule has been built around it.
Why food plants work with Kaida Paint
Kaida Paint supplies resin systems for classified and high-care rooms, and we will tell you when the classification is not the right answer. Send the room class, the cleaning method and a plan showing drains and penetrations, and we will return a build-up with the details drawn. Where cleanroom flooring is being compared with a sheet floor, we will also say which one the room actually favours.


 English
 Spanish
 Portuguese
 Arabic
 French
 Italian
 Russian
 Indonesian
 Swedish