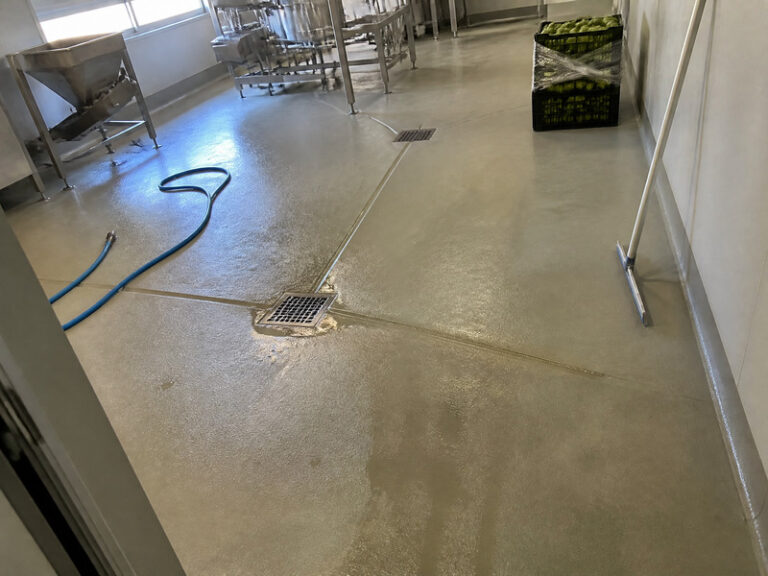
A polyurethane screed is the default floor in wet food processing and in many chemical areas, and for the same reason in both: it is thick enough to survive a washdown and detailed enough to be cleaned.
A polyurethane screed flooring works in a wet plant because six lines are written before the resin is ordered, which are medium and concentration, thermal shock from the washdown regime, thickness, fall, cove detail and finish class. The chemical resistant screed question is one of the six, and it is answered by the medium rather than by the adjective.
What does a screed have to survive in these plants?
Four loads act together in a wet processing room: hot water, detergent, mechanical impact and thermal cycling. A polyurethane screed flooring is chosen because it handles all four at 6 to 9 mm, where a coating handles one and a half.
In a chemical area the mix is different. The temperature may be lower, the medium far more aggressive, and the mechanical load lighter, which is why the same product family is specified at different thicknesses in the two buildings.
The common factor is that both plants clean with something that attacks resin. A floor specified for the product rather than the cleaning agent is a floor that fails on a Sunday night.
That is the first question we ask, and it is rarely answered in the tender. What is the floor cleaned with, at what concentration, and at what temperature.
That question also decides the polyurethane screed flooring. A room cleaned with a foam agent at 70 degrees needs a different build from one rinsed at 30, and the difference is not a matter of preference. A screed and a thin coating are compared in PU screed vs coating.
The specification lines that decide the outcome
A workable screed flooring specification has six lines: binder and build per layer, the cleaning agents, coves, drains, joints and the acceptance test. Anything beyond those six is usually a description of intent.
The build should be stated as a finished thickness, not a range. Six millimetres in one pass and six in two are the same section on paper and different amounts of work in practice.
The cleaning agents line is the one most often missing, and the one that decides whether the floor lasts five years or fifteen. A specification that lists the product but not the detergent has left the most aggressive chemical out.
A screed flooring specification that names the resin and the thickness but omits the detergent is complete enough to price and incomplete enough to fail. Adding six words to the document prevents most of the arguments that follow.
Table 1: The six lines, and what a bad version looks like.
| Line | جيد | Bad |
|---|---|---|
| Build | 6 mm finished, two passes | Heavy duty screed |
| Cleaning agents | Caustic 2 per cent at 60 C | Food grade detergents |
| Coves | 75 mm radius, continuous | Coved skirting |
| Drains | Type, flange, fall | To suit site |
| Joints | Location and filler | As required |
| Acceptance | Test, method, remedy | To client satisfaction |
Chemical resistance: the medium, not the adjective
A chemical resistant screed is not resistant in general. It is resistant to a named medium at a named concentration and temperature for a named contact time, and outside those conditions the claim does not apply.
In food plants the aggressive media are usually caustic, peracetic acid, chlorine and hot water. In chemical plants they may be acids, solvents or process streams, and the same product will not cover both.
The practical instruction is to list the media with concentrations and temperatures, and to test a coupon in the worst one. A chemical resistant screed chosen from a table without that test is a guess with a datasheet attached.
The coupon test is cheap and slow, which is why it is skipped. A washdown regime decision made in a meeting is faster and more expensive, because the failure arrives after the plant has been rebuilt around the floor.
Where a plant changes its cleaning chemistry, the floor specification should be revisited. The change is usually made for microbiological reasons, and nobody tells the flooring supplier.
A chemical resistant screed specification should therefore carry a review date, not just a product reference. When the chemistry changes, the document changes, and someone has to be responsible for noticing.
Thermal shock and the washdown regime
Thermal shock is mechanical, not chemical. Hot water on a cold slab expands the surface faster than the body can follow, and the strain concentrates at the nearest restraint, usually a joint or a fixed plinth.
A washdown regime of 80 to 95 degrees every shift will destroy a rigid film in one to two years and a flexible screed in five to eight. The difference is elongation, not hardness.
Thermal cycling also exposes joints. A floor that flexes survives the cycle but moves at every restraint, so a thermal shock detail has to allow that movement rather than lock it in place.
That is why a harder product is not a better answer to a polyurethane screed flooring question. Hardness resists indentation; elongation survives a washdown, and the two properties move in opposite directions in most formulations.
Table 2: Wash regimes and the build that survives them.
| Regime | درجة الحرارة | Build |
|---|---|---|
| Low-pressure rinse | 30 to 45 C | 4 mm self-smoothing |
| Hot hose, daily | 60 to 80 C | 6 mm polyurethane screed |
| Steam or foam, every shift | Above 90 C | 6 to 9 mm cementitious urethane |
Where a plant uses two regimes in one room, the floor has to satisfy the harsher one across the whole area. Partial specification is how a floor fails in one corner and looks fine everywhere else.
Where two regimes meet at a doorway, the drainage fall has to change with them. A fall designed for a rinse will pond at the threshold of a bay that is hosed, and the pond is where the first blister appears.
Falls, drains and standing water
A drainage fall of 1 in 80 to 1 in 100 is the usual target for a wet room, with a local steeper fall within a metre of the outlet. Too little and water stands; too much and trolleys track it across the plant.
The screed is the reason this is possible. A 6 mm section can be varied to form a fall; a coating follows whatever the slab provides, and most slabs provide a flat spot at the worst place.
The detail that fails is the flange. A gully set into a resin floor needs a mechanical flange, a sealant compatible with the resin, and a fall that reaches the edge without pooling.
Where a floor is being replaced and the falls are wrong, correct them in the screed. Re-forming a fall costs a fraction of a replacement and converts a cleaning problem into a drainage solution.
The cove detail follows the same logic as the fall. Both are geometry, both are decided before the resin is ordered, and both are expensive to change afterwards. A floor that fails an audit usually fails on one of them.
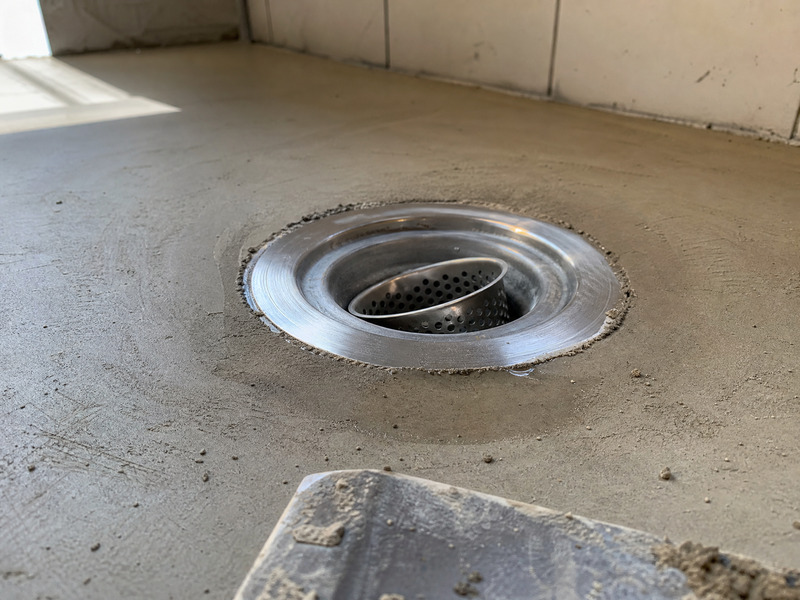
Figure 1: a gully set into a screed, with the fall cut into the mortar around the flange.
Coves, plinths and the details that decide audits
A cove detail is a radius at the wall-floor junction, formed in the same material as the floor and carried continuously. It exists because a square corner cannot be cleaned and will hold water against the wall.
The radius matters less than the continuity. A cove formed as a separate skirting bead shrinks away from the wall within a year, and the gap that opens is invisible until an auditor runs a finger along it.
A cove detail that is inspected annually is a cove that lasts. The inspection is a fingertip along the junction and a torch at floor level, and it takes ten minutes in a large room.
Photograph the junction at handover and again a year later. The two images answer the question an auditor will ask about maintenance far more convincingly than a signed sheet, and they cost nothing to keep.
Where a plant has thirty rooms, photograph the six that matter: the three wet areas, the two drains that have been repaired, and the cove behind the machine nobody moves. That set is enough for most audits.
Where the wall is clad in panels, carry the cove up behind the cladding rather than terminating it at the panel edge. That single decision removes the most common finding we see in food plants.

Figure 2: a cove carried continuously behind wall cladding at a panel junction.
Where cladding cannot be removed, a surface-mounted upstand with a sealed top edge is the alternative. It is second best, and it should be recorded as such rather than presented as equivalent. The same detail in a food plant is set out under food grade polyurethane flooring.
Plinths and pipe penetrations belong in the same conversation. A plinth without a collar is a crevice, and a penetration sealed with a flexible mastic is a maintenance item rather than a detail.
The trowelled finish and what it promises
A trowelled finish is denser and harder than a self-levelling one, because the trowel closes the surface. It is also less flat, and clients who expect a mirror are asking for the wrong system.
The finish affects cleaning. A closed trowelled surface resists residue and is easier to squeegee, while a coarsely broadcast one grips better and holds more.
That trade-off is the reason we specify the finish by room rather than by project. A filling hall and a wash bay in the same building want different surfaces, and a single specification serves neither.
A trowelled finish specified per room also simplifies the quotation. Suppliers price what they can see on a drawing, and a drawing with two finishes is priced more accurately than a note asking for a suitable finish throughout.
Where a client wants both flatness and density, a self-smoothing layer over the screed delivers it, at the cost of an extra day and an interface that has to be prepared correctly.
Slip class, grip and cleaning
A slip class on a screed is set by the aggregate and the finish, not by the binder. R11 is the usual minimum for a wet food area, R12 where oils or food waste are present, and the class should be paired with the cleaning method.
Rougher surfaces grip better and clean worse. Above about 1.2 mm aggregate the surface traps residue and the hygiene argument starts to outweigh the safety one.
The practical compromise for most wet rooms is R11 to R12 with a 0.6 to 1.0 mm aggregate, fully sealed and cleaned with a foam agent. It grips a boot and still passes a swab.
That balance is the practical answer to most slip questions in wet rooms, and it is why we test a sample in the plant cleaning regime before the polyurethane screed flooring is ordered rather than after it has been laid.
Table 3: Finish by area, with the class that follows.
| المنطقة | الإنهاء | Slip class |
|---|---|---|
| Dry store | Closed trowel | R10 |
| Filling hall | Light texture | R11 |
| Wet processing | Broadcast 0.6 to 1.0 mm | R12 |
| Ramps and docks | Grooved | R13 |
Where a screed stops working, and what replaces it
A moving slab needs a joint; the screed carries load only where the section can take the movement. Where the substrate cracks and the section cannot bridge, the crack will reappear, and a joint would have been the more honest detail.
It cannot survive a medium outside its declared range, whatever the thickness. A polyurethane screed flooring in a solvent store is a specification error that a thicker section only postpones. Which medium a system is declared for is covered under مقاومة المواد الكيميائية.
It also cannot make a bad fall work. Where water stands, the answer is a new fall in the screed rather than a different product on top of it.
Where a floor has been patched repeatedly at a drain, the drainage fall is usually the cause. A pond that never quite empties generates a repair every eighteen months, and the repair is treating a symptom.
The same applies to a threshold that collects water from a yard. Raising the threshold is a construction job and it is the only repair that lasts, because every coating applied over a pond will fail from below.
It is also the cheapest repair to justify. A threshold detail costs a day of a builder’s time and removes an annual coating repair from the maintenance budget for as long as the floor lasts.
Knowing those three limits is what separates a specification from a preference, and it is the part of the conversation clients find most useful.
That is also why we would rather quote a screed flooring specification room by room than for a whole building. The honest answer for a dry store is different from the honest answer for a wash bay, and a document that says so is easier to defend later.
Frequently asked questions
What thickness should polyurethane screed flooring be?
Six millimetres for most wet food areas, and nine where thermal cycling is severe or loads are heavy. Below five it stops distributing load effectively.
Is it suitable for chemical plants?
Yes, where the medium, concentration and temperature are declared and tested. A chemical resistant screed chosen without a coupon test is a guess with a datasheet attached.
What fall does a wet room need?
One in 80 to one in 100, with a steeper local fall within a metre of the outlet. Too steep and trolleys track water across the plant.
Why do coves fail?
Because they are often formed as a separate bead rather than in the floor material. The bead shrinks away from the wall and opens a gap that cannot be cleaned.
Does a trowelled finish clean better?
Yes, because the trowel closes the surface. It is also less flat than a self-levelling finish, which matters where drainage or appearance is critical.
What slip class do I need?
R11 as a minimum in wet areas and R12 where oils are present, with an aggregate of 0.6 to 1.0 mm fully sealed.
Can it be laid over an existing floor?
Yes, as a topping of 6 mm, where the existing floor is sound and has been profiled, and where height allows at doors and drains. Where the old floor is failing at the bond line, the topping inherits the failure.
Why food plants work with Kaida Paint
Kaida Paint supplies polyurethane screed flooring with the falls, coves and drain details drawn as part of the quotation, and we ask for the cleaning chemistry before recommending a build. Where a plant needs cementitious urethane instead, we say so, because a screed specified against its declared medium is a failure with a date on it. The cleaning chemistry decides the build, and we would rather ask for it than assume it.



 English
 Spanish
 Portuguese
 Arabic
 French
 Italian
 Russian
 Indonesian
 Swedish