Fabricante de revestimentos industriais e empreiteiro global de soluções para pavimentos
Project Story
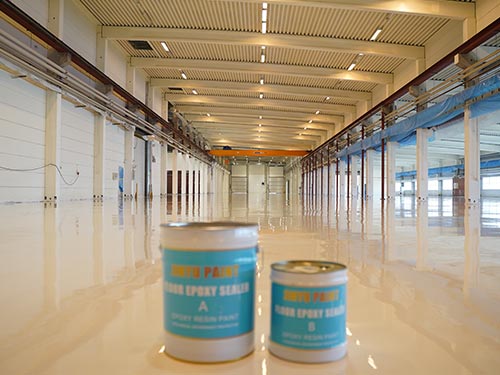
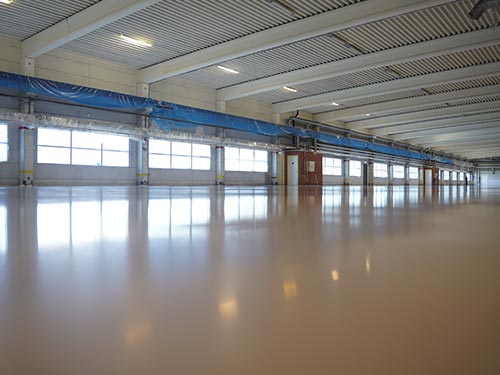
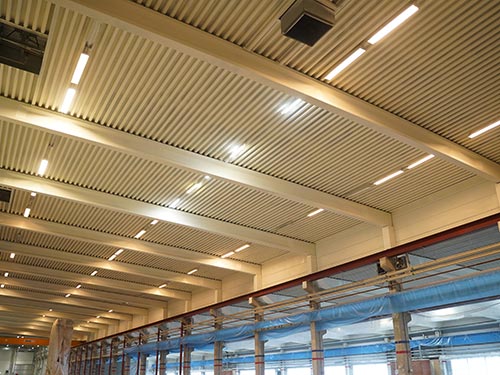
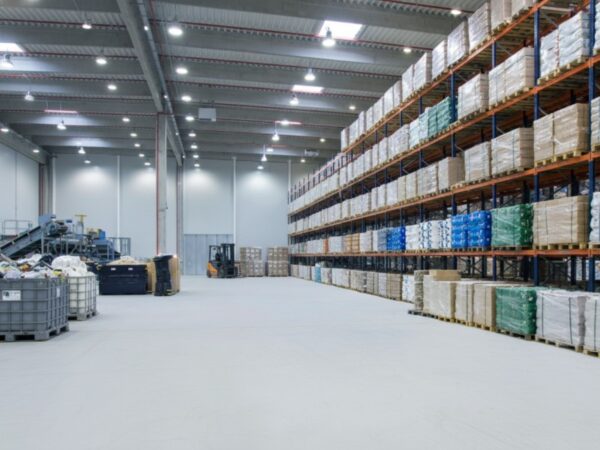
KAIDA PAINT delivered a comprehensive facility-wide renovation solution for a major industrial plant in Sweden. This large-scale project integrated 7,000 m² of heavy-duty epoxy flooring with over 10,000 m² of specialized roof and wall coatings. By combining a high-build epoxy mid-coat with a water-based polyurethane topcoat, the system provides exceptional durability and scratch resistance, meeting the stringent quality standards of the Swedish manufacturing environment.
The aging industrial facility in Sweden faced significant deterioration across its 7,000 m² production floor, as well as its roofing and wall systems. Years of high-intensity manufacturing had left the concrete substrate compromised. To meet modern production standards and ensure workplace safety, the client needed a holistic renovation solution that could integrate flooring, wall, and roof protection without disrupting their tight operational schedule.

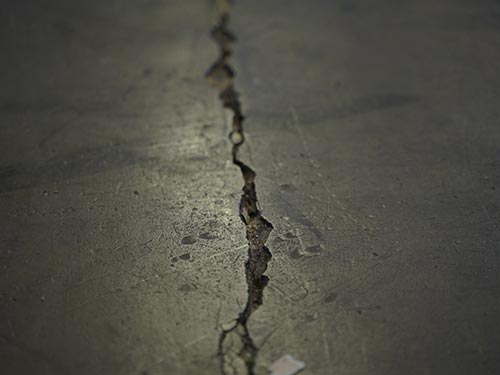
The existing concrete floor was plagued by deep structural cracks, surface dusting (laitance), and uneven worn areas. These defects not only posed a safety risk for forklift traffic but also created a high probability of adhesion failure for any new coating. Complete surface restoration was mandatory before the high-performance epoxy system could be applied.

Unlike standard flooring jobs, this project required a "full-envelope" renovation. Coordinating the repair of 7,000 m² of flooring, 6,150 m² of roofing, and 4,400 m² of walls necessitated a highly synchronized material strategy. The systems needed to be compatible—from epoxy primers for galvanized metal to scratch-resistant exterior coatings—to ensure long-term durability across the entire facility.

With a total renovation surface exceeding 17,500 m², the 27-calendar-day deadline was exceptionally ambitious. The project demanded a high-efficiency workflow and rapid-curing materials that could withstand the Swedish industrial environment, ensuring the factory could return to full production capacity without costly downtime.
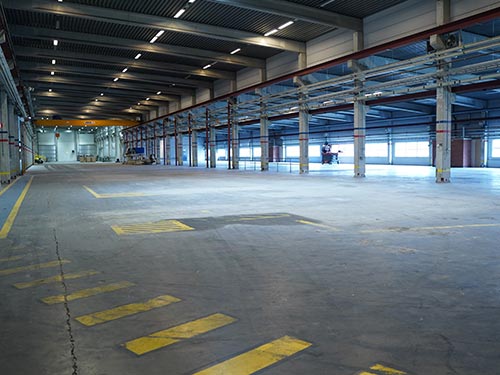
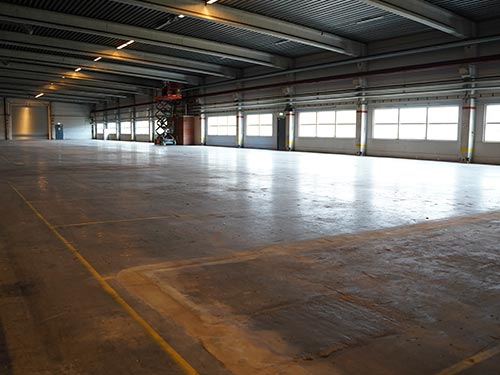
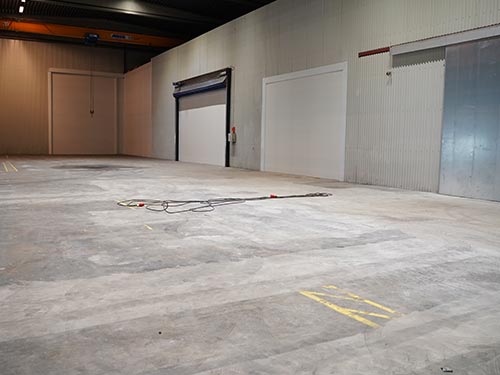
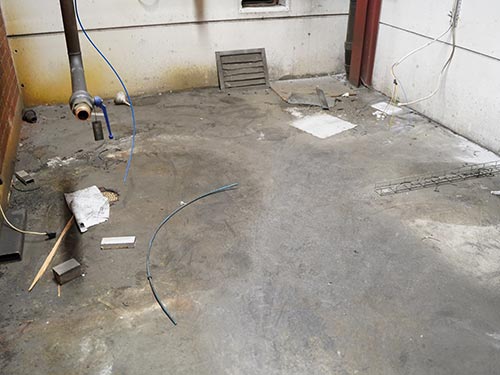
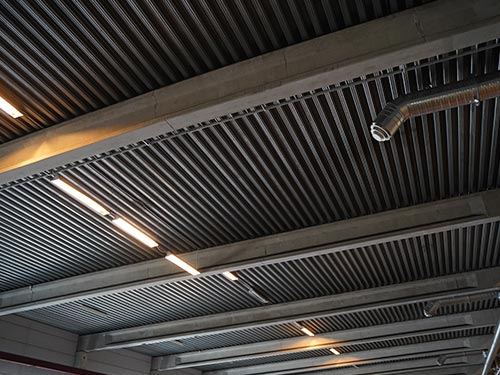
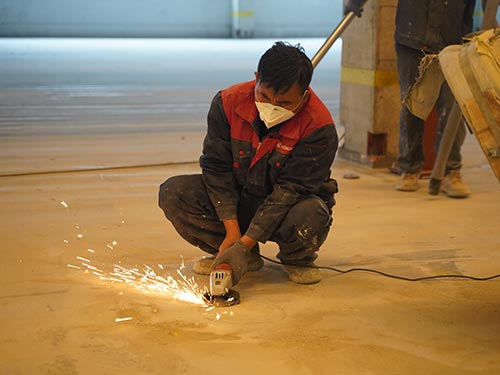
For the Swedish factory renovation project, KAIDA PAINT supplied a high-performance integrated solution covering 7,000 m² of industrial flooring, along with specialized coatings for roofing and wall systems. The package was designed to restore the aging structure, enhance overall surface strength, and provide long-term protection against the harsh Nordic industrial environment and heavy mechanical loads.
Our technical team supported the project from initial site assessment and material selection to application guidance and final quality inspection, ensuring a consistent, durable, and high-quality finish across all 17,500 m² of renovated surfaces.
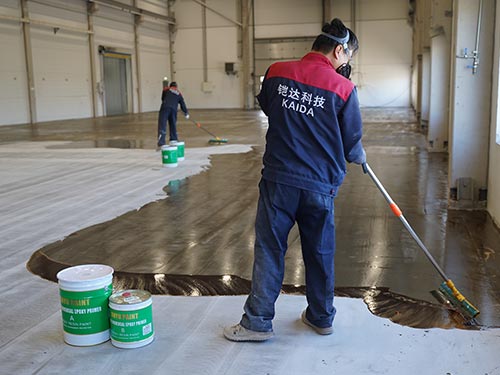
To address the challenges of cracked, dusty, and uneven concrete, the floor was mechanically prepared and treated with a high-penetration epoxy primer. This crucial layer helped seal the porous substrate, strengthen the surface integrity, and create a superior bonding foundation for the subsequent high-build epoxy mid-coat and quartz sand reinforcement.
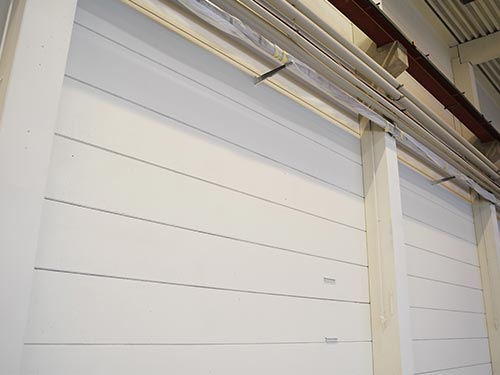
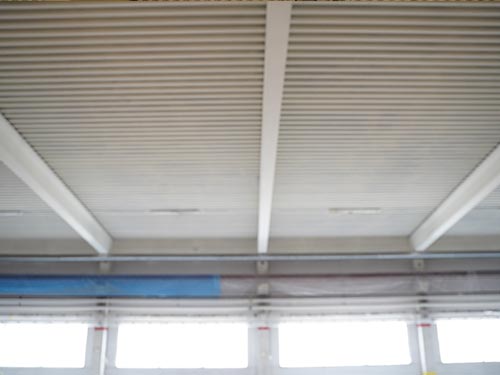
The flooring system utilized a heavy-duty epoxy structure finished with a water-based polyurethane ultra-wear-resistant topcoat. This combination offers exceptional scratch resistance and chemical stability. For the roof and walls, we provided specialized epoxy-based primers for galvanized metal and scratch-resistant exterior coatings, ensuring seamless protection across the entire facility envelope.
KAIDA PAINT provided a complete material and construction support package tailored for the strict 27-day timeline. By coordinating the logistics and application sequences for flooring, roof, and wall systems simultaneously, our integrated delivery model helped the client achieve a full facility upgrade with zero compromise on coating quality or industrial standards.


Step 01
The 7,000 m² floor, along with the roof and wall surfaces, underwent a rigorous inspection to identify cracks, weak spots, and galvanized metal corrosion. This assessment defined the precise preparation methods and material selection required for the integrated facility-wide renovation.
Step 02
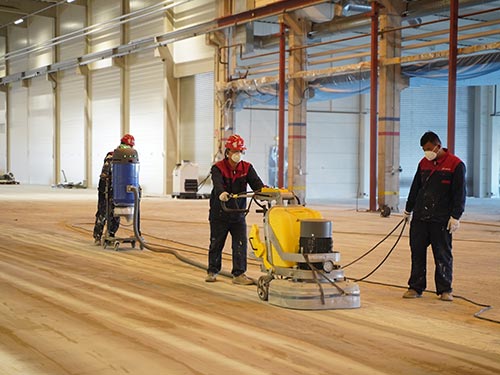
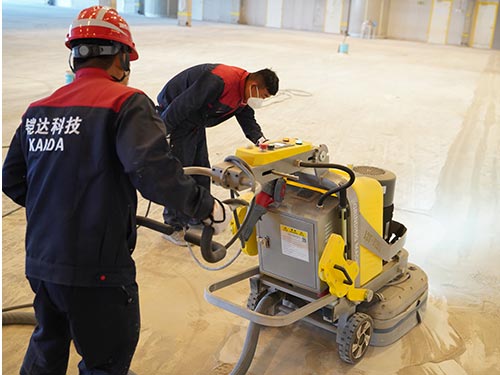
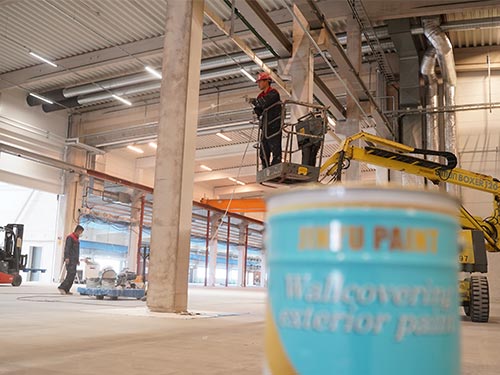
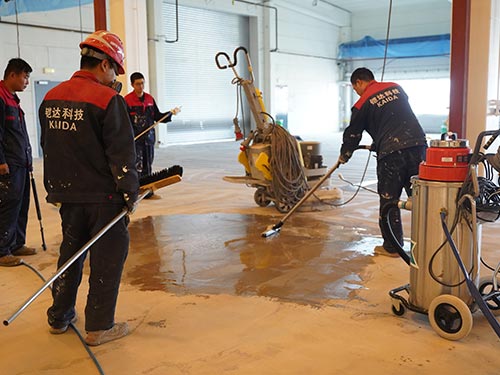
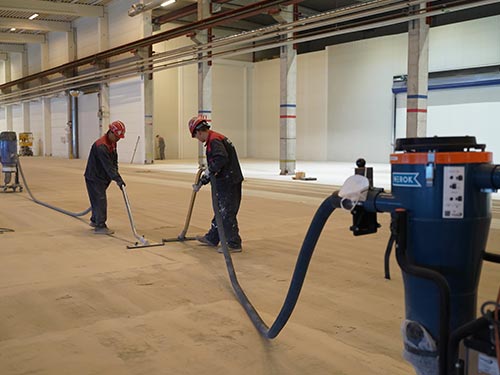
To handle the large-scale requirement, advanced mechanical grinding was used on the floor to remove laitance and create an open-textured substrate. Simultaneously, roof and wall surfaces were cleaned and treated to ensure maximum adhesion for the specialized coating systems.
Step 03
Floor cracks (as seen in initial site photos) and damaged sections were repaired using high-strength epoxy mortar. Wall and roof transitions were patched and leveled to create a stable, seamless base for the subsequent protective layers.
Step 04
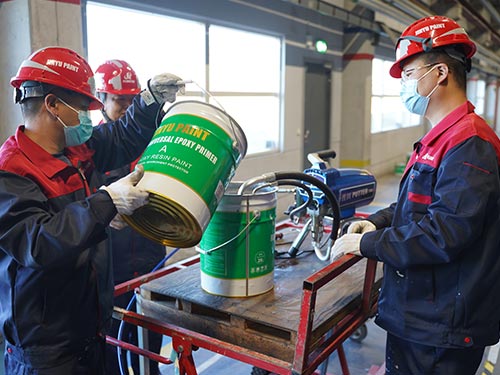
A high-penetration epoxy primer was applied to seal and strengthen the concrete floor. For the galvanized metal roofing, we used a specialized epoxy-based primer designed to prevent corrosion and ensure a long-lasting bond with the exterior-grade coatings.
Step 05
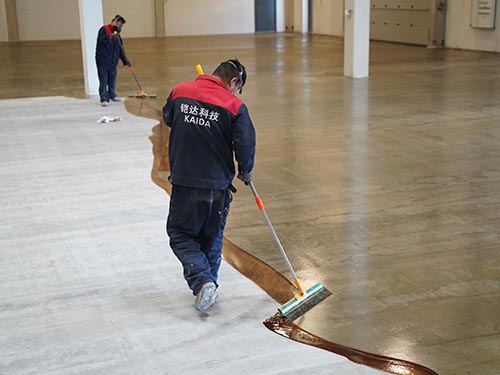
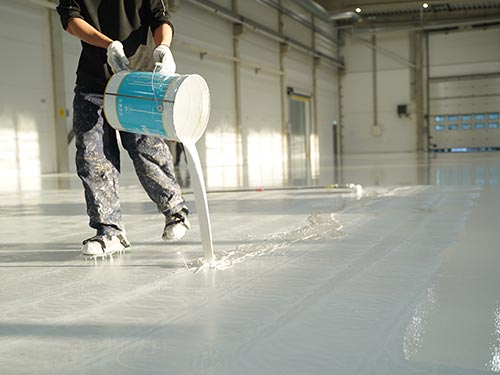
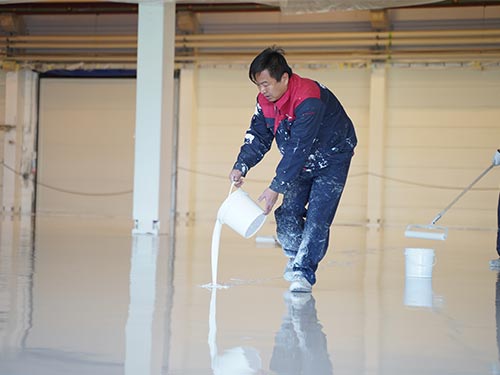
A thick epoxy intermediate layer, reinforced with quartz sand, was installed on the floor. This step significantly enhanced the load-bearing performance and impact resistance, preparing the facility for high-frequency forklift traffic and heavy machinery movement.
Step 06
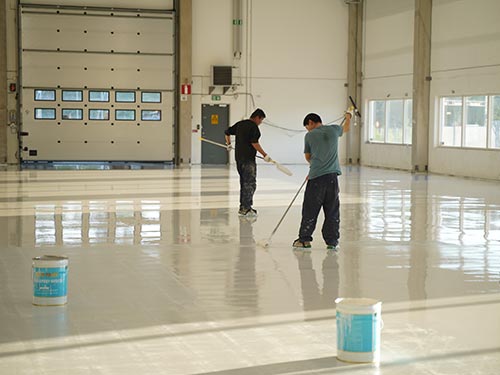
The process concluded with the application of a Water-Based Polyurethane Topcoat for the floor and scratch-resistant clean paint for the walls/roof. This dual-protection approach ensures easy cleaning, UV resistance, and maximum surface longevity for the entire facility.


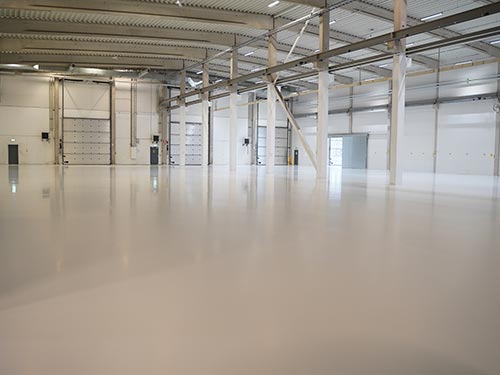
The 17,500 m² integrated factory renovation in Sweden was completed precisely within the ambitious 27-day schedule, transforming an aging plant into a high-performance manufacturing hub. By implementing a synchronized coating strategy for flooring, walls, and roofing, the project delivered a facility-wide upgrade that meets the most stringent industrial standards with zero operational delay.
The renovated flooring system completely sealed all structural cracks and eliminated concrete dusting. This created a pristine, dust-free environment essential for sensitive manufacturing processes and the smooth operation of precision equipment.
The multi-layer epoxy and polyurethane system provides robust protection against heavy forklift traffic and chemical exposure. Simultaneously, the specialized exterior coatings on the roof and walls ensure long-term resistance to the harsh Nordic climate, significantly extending the facility’s service life.
By successfully delivering a full-envelope renovation (floor, roof, and walls) in under a month, the project demonstrated exceptional logistics and coordination. The finished facility now fully complies with Swedish industrial safety and environmental regulations, providing a cleaner and more efficient workplace.
The delivery speed and coordination were exceptional. Completing a 17,500 m² full-facility renovation in just 27 days—without compromising on the high quality required in our market—is a remarkable achievement. Our production was back on track exactly as planned.


The project utilized a heavy-duty Epoxy Flooring System (including High-Penetration Primer and Quartz-Reinforced Mid-coat) finished with a Water-Based Polyurethane Topcoat for the 7,000 m² floor. Additionally, specialized Epoxy-Based Primers for Galvanized Metal and scratch-resistant exterior clean paints were used to renovate the 10,550 m² of roofing and walls.
Swedish industrial standards demand high facility integrity. An integrated approach ensures that the entire building envelope—from the production floor to the roof—is protected against mechanical wear, moisture, and corrosion. This holistic renovation provides a unified warranty and significantly extends the facility’s overall service life.
To restore the 7,000 m² floor, we used High-Penetration Epoxy Primers to seal the porous substrate and High-Strength Epoxy Mortar to repair structural cracks and holes. This restored the structural integrity of the concrete, creating a stable, seamless foundation for the subsequent coating layers.
The Water-Based Polyurethane Topcoat provides the final protective shield. It offers superior scratch resistance, UV stability (essential for areas near windows), and chemical resistance. It also creates a high-density surface that is easy to clean, ensuring the facility maintains its pristine condition with minimal maintenance.
This rapid turnaround was achieved through a synchronized workflow and the use of high-efficiency mechanical preparation tools. By coordinating the flooring, wall, and roof teams to work in parallel and utilizing rapid-curing, high-performance materials, we met the strict 27-day deadline without compromising quality.
Yes. The system is engineered for heavy industrial use. The intermediate layer is reinforced with Quartz Sand, which provides excellent impact resistance and load-bearing capacity, making it ideal for the daily movement of forklifts, pallet jacks, and heavy manufacturing equipment.
Absolutely. We selected scratch-resistant, exterior-grade clean paints and specialized corrosion-resistant primers designed specifically for durability in the Swedish climate. These coatings provide long-term protection against extreme temperature fluctuations, moisture, and UV exposure.

6,800 m² of ResuShield Screed M46 epoxy mortar system installed across high-traffic storage and forklift operation zones.
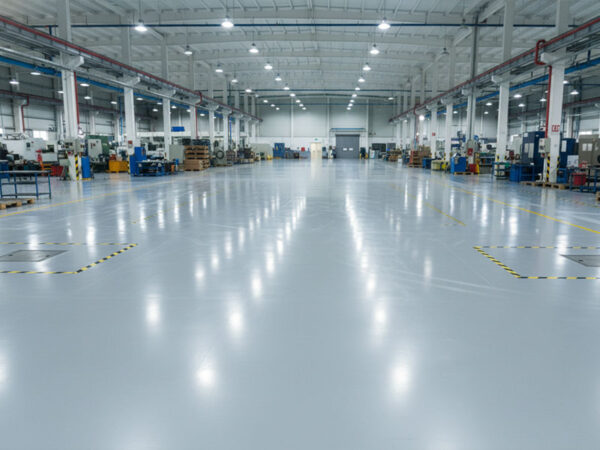
4,500 m² of ResuShield XT water‑based epoxy topcoat applied over existing concrete floors in a food processing facility.
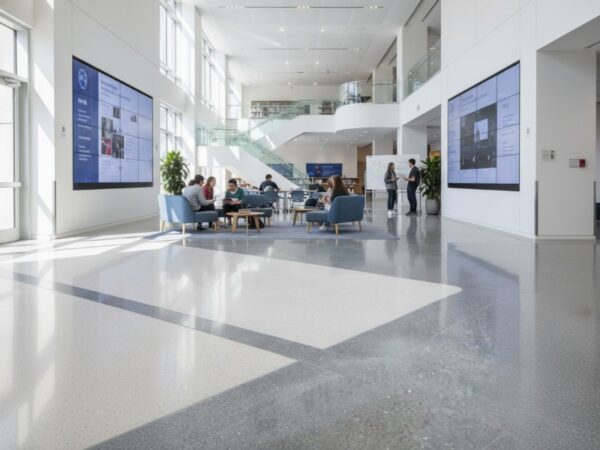
5,800 m² of ResuShield Terrazzo TG decorative epoxy terrazzo flooring installed at a museum expansion project
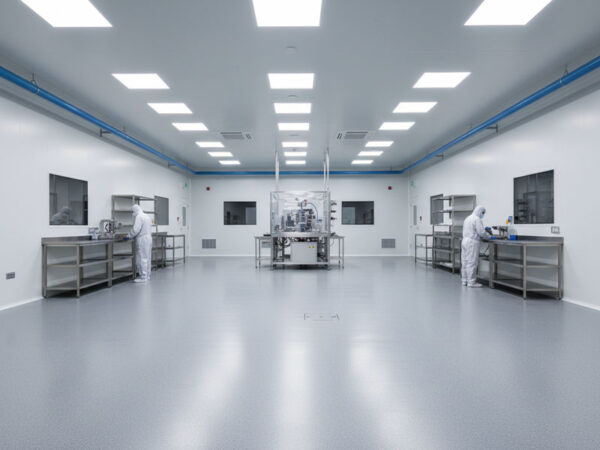
3,200 m² of PolyPro XT Topcoat TX water‑based epoxy coating applied over existing concrete floors at a pharmaceutical R&D facility in Switzerland.
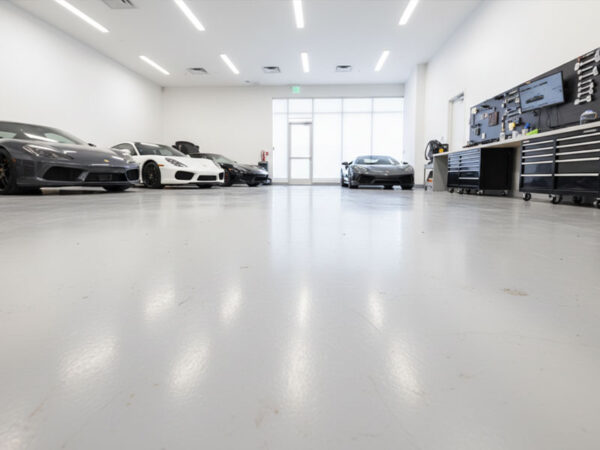
1,850 m² of PolyPro Aqua TopFloor water‑based resin coating applied over newly poured concrete at a multi‑story residential parking garage in France.
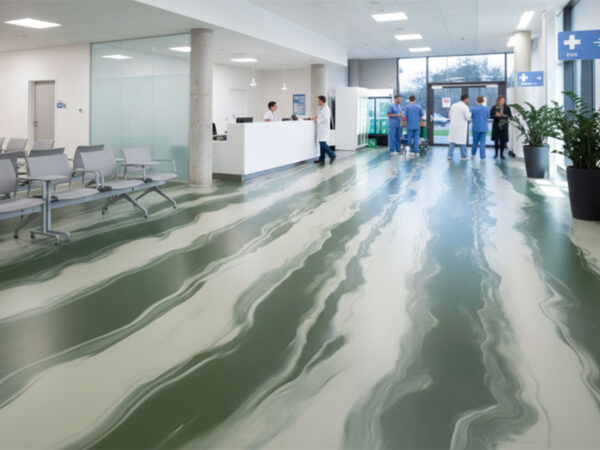
4,600 m² of FlexTop SL System ergonomic acoustic elastomeric flooring installed throughout patient wards and corridors at a general hospital in Sweden.
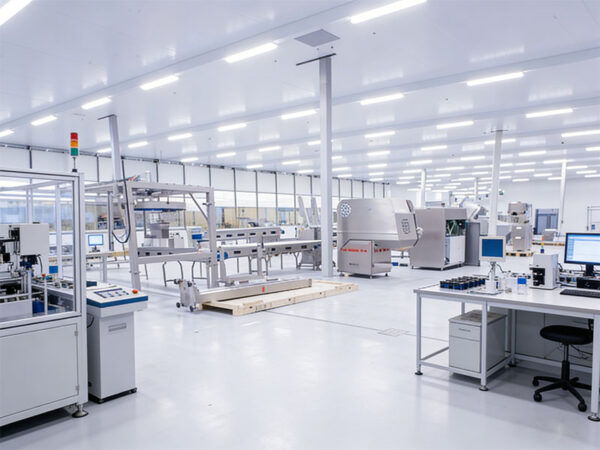
7,200 m² of TerraFlex AC cementitious urethane flooring system installed across production and processing areas at an automotive parts manufacturing plant in Spain.
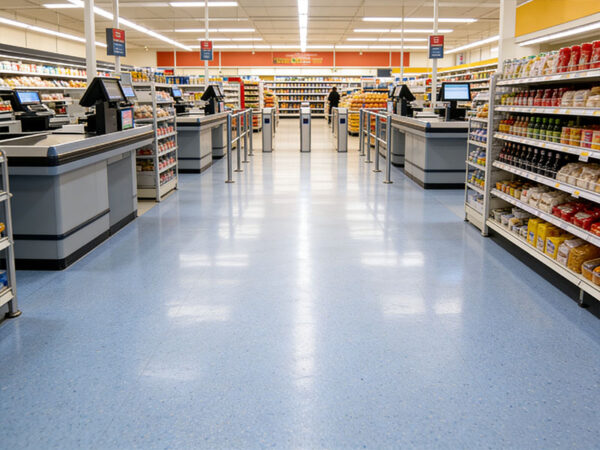
3,800 m² of TerraFlex™ AQ seamless quartz flooring system installed across checkout areas, aisles, and entryways at a hypermarket in the Netherlands.
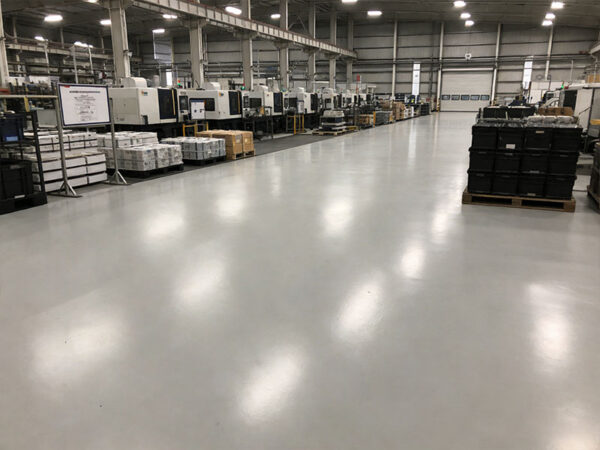
8,100 m² of Ure‑Crete MD cementitious urethane flooring system installed across production floors and processing zones at a chemical manufacturing facility in Belgium.
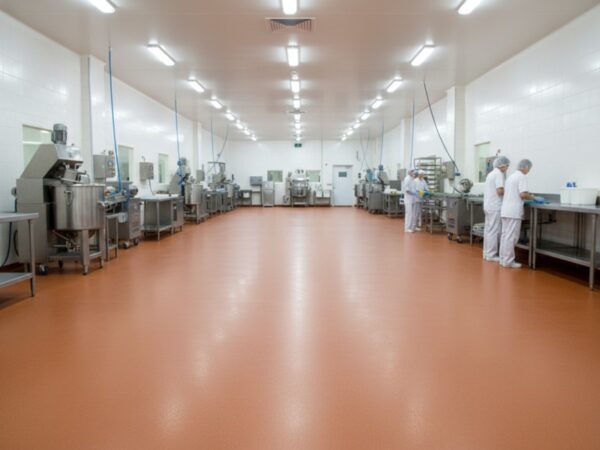
5,400 m² of CrylaForté Shield MMA resin floor coating applied over renovated concrete substrates at a dairy processing facility in the United Kingdom.
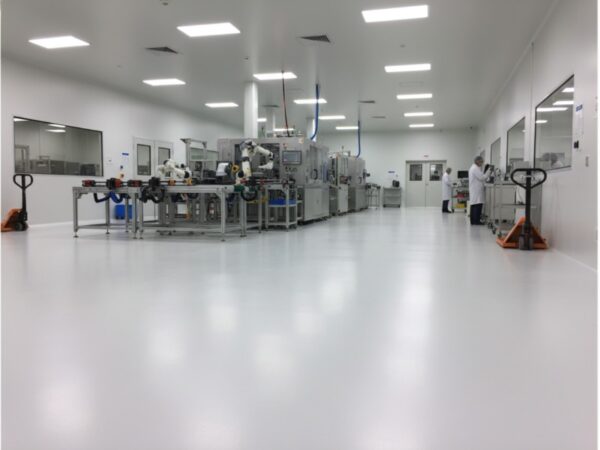
6,700 m² of CrylaForté Gard SL industrial MMA self‑leveling flooring system installed across production and storage areas at a cold storage logistics facility in the Netherlands.
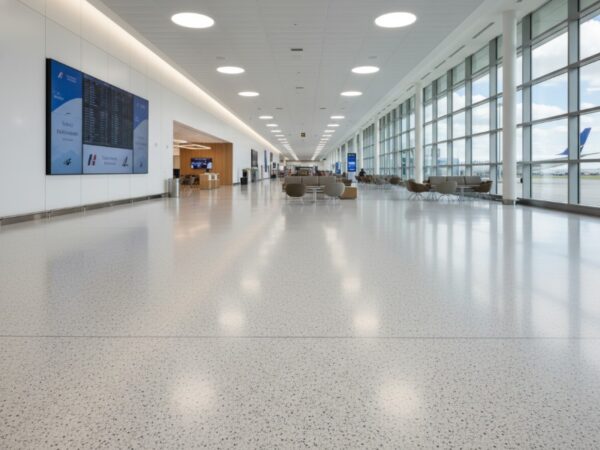
9,200 m² of CrylaForté Deco Flake SL decorative MMA vinyl paint chip flooring system installed across departure halls, concourses, and retail areas at an international airport in France.
Send your industry, country, floor area, current substrate condition, and expected handover date. KAIDA Paint will recommend a system and construction route for your site.
Contacto: Sra. Sabella Wei
Telefone: 86-022-83859963
Whatsapp: 15822925523